Stóra Hraun New High Security Prison
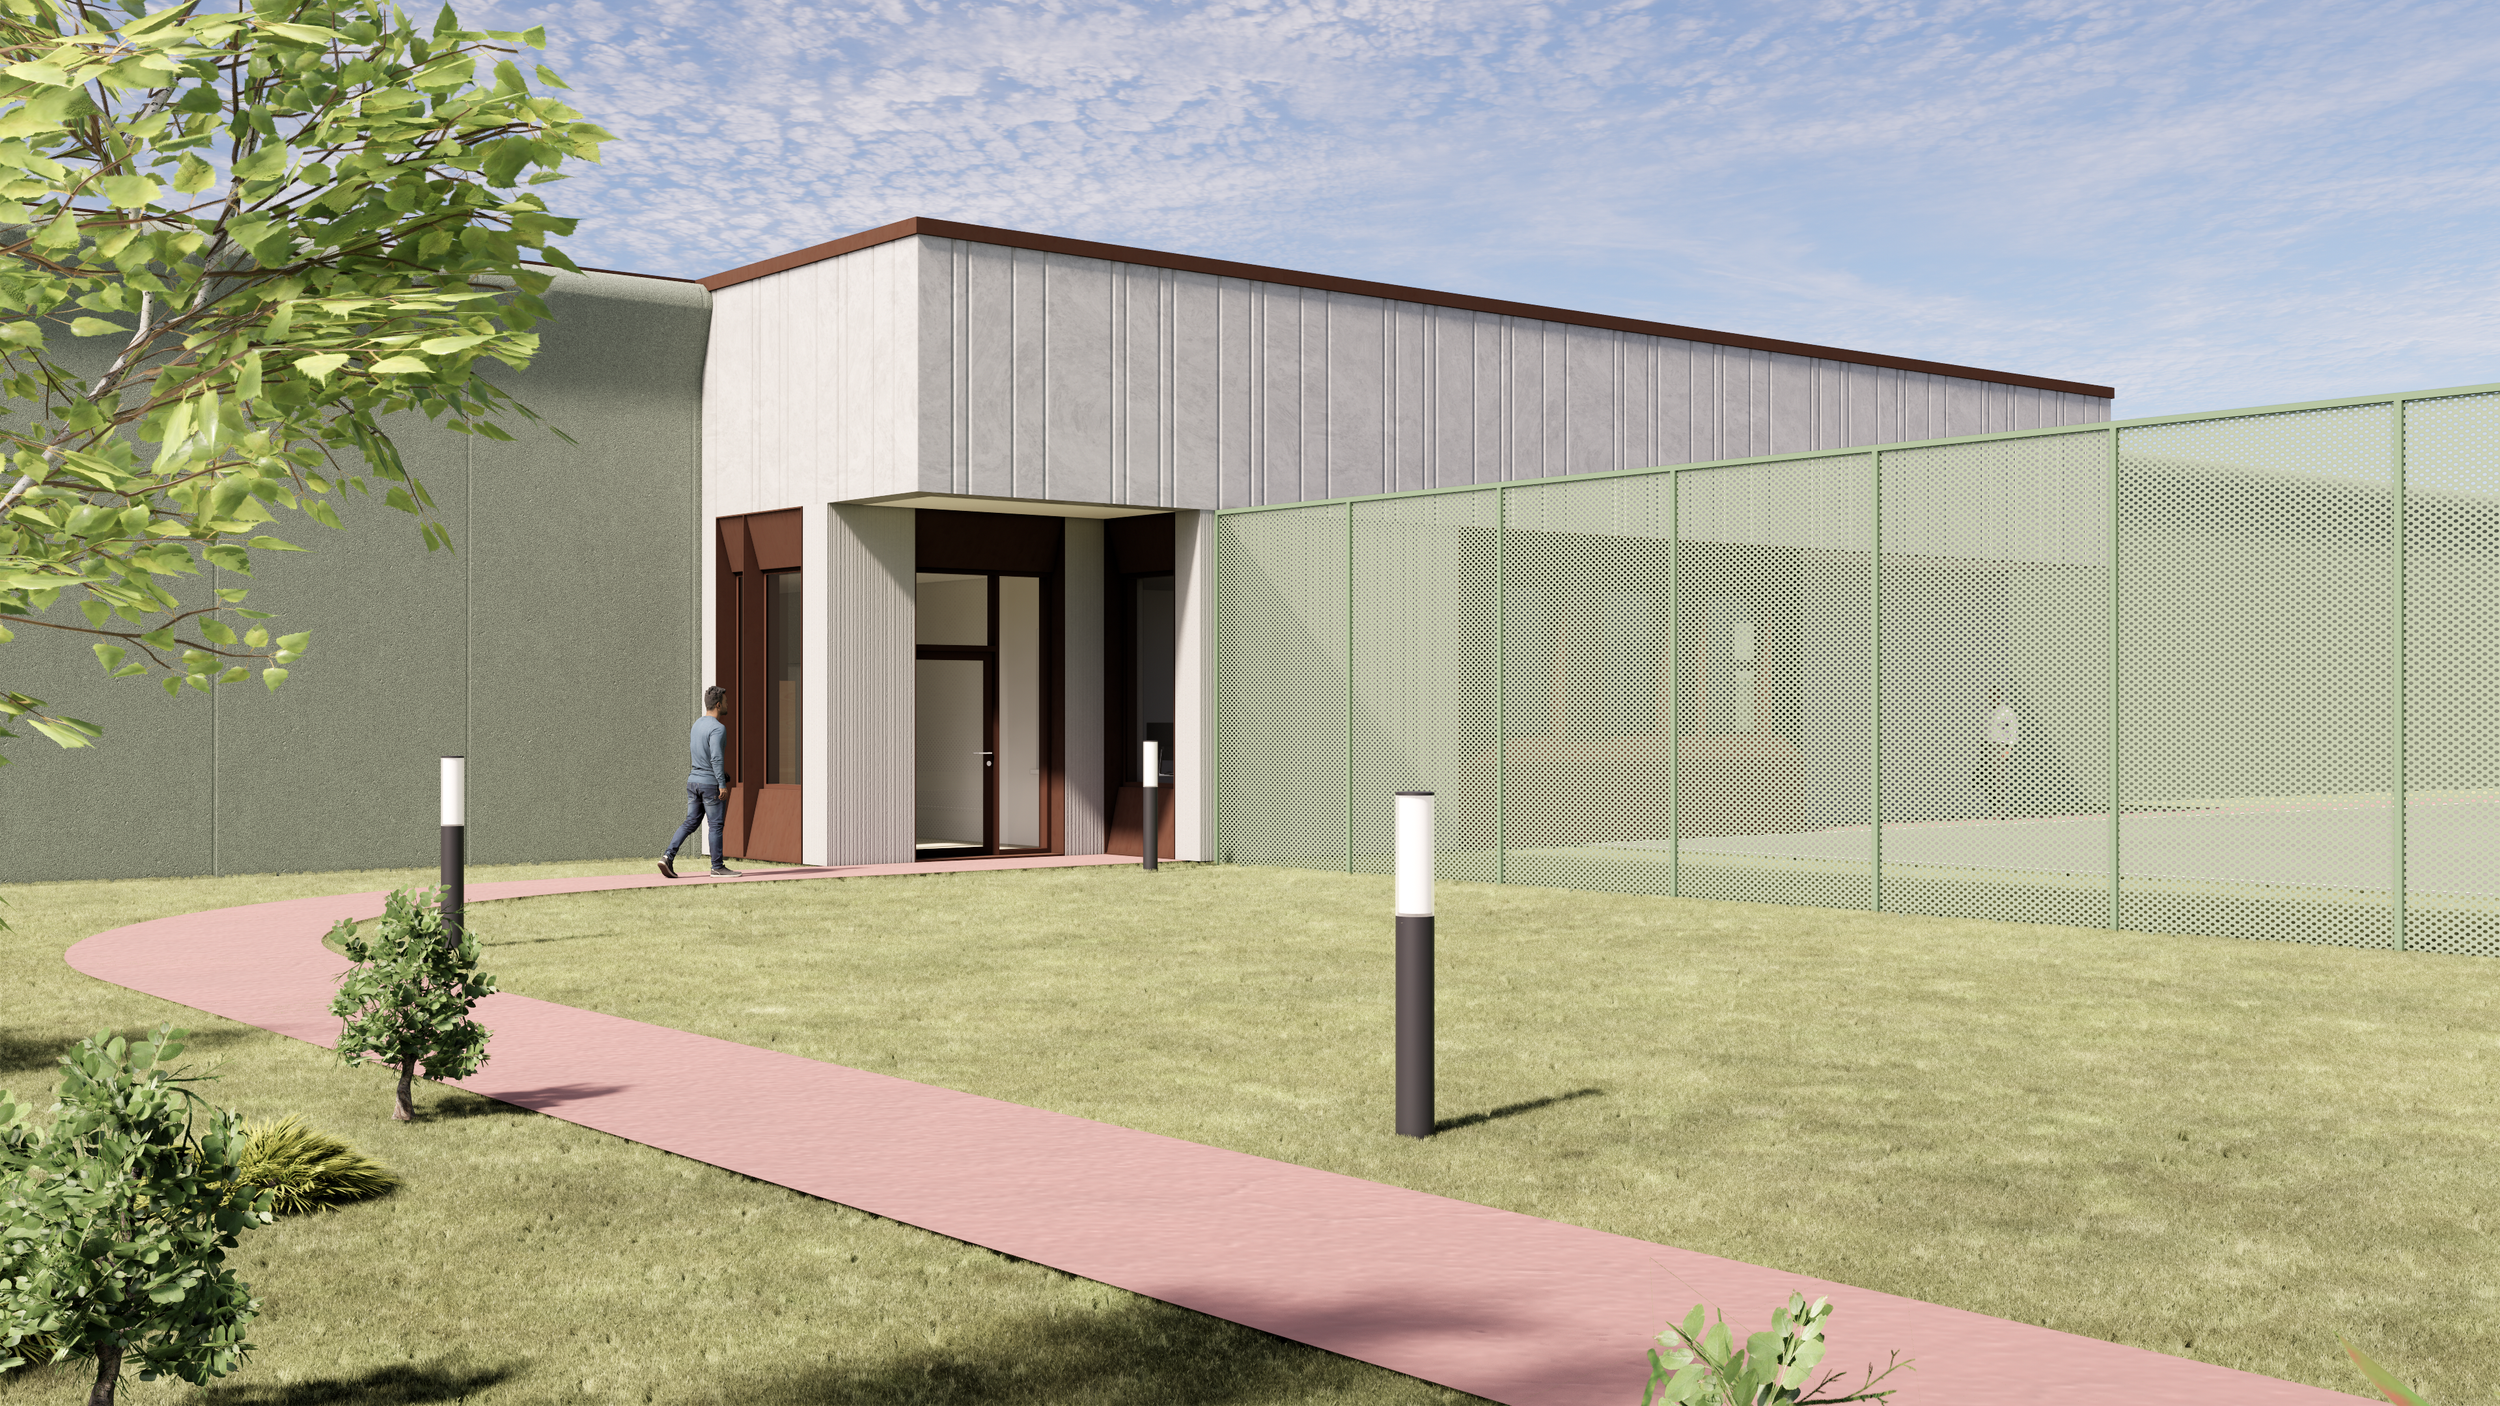
The new high-security prison in Iceland is conceived as a modern, flexible correctional facility that balances security, rehabilitation, and human dignity. Rooted in the fundamental values of the Icelandic Prison and Probation Services, the architecture supports efficient staff workflows while creating a humane and structured environment for inmates. Designed to accommodate three security levels - a Special Security Unit, a Regular Unit, and a Reward Unit - the prison enables progressive movement based on behaviour, supporting reintegration into open prison or probation pathways.
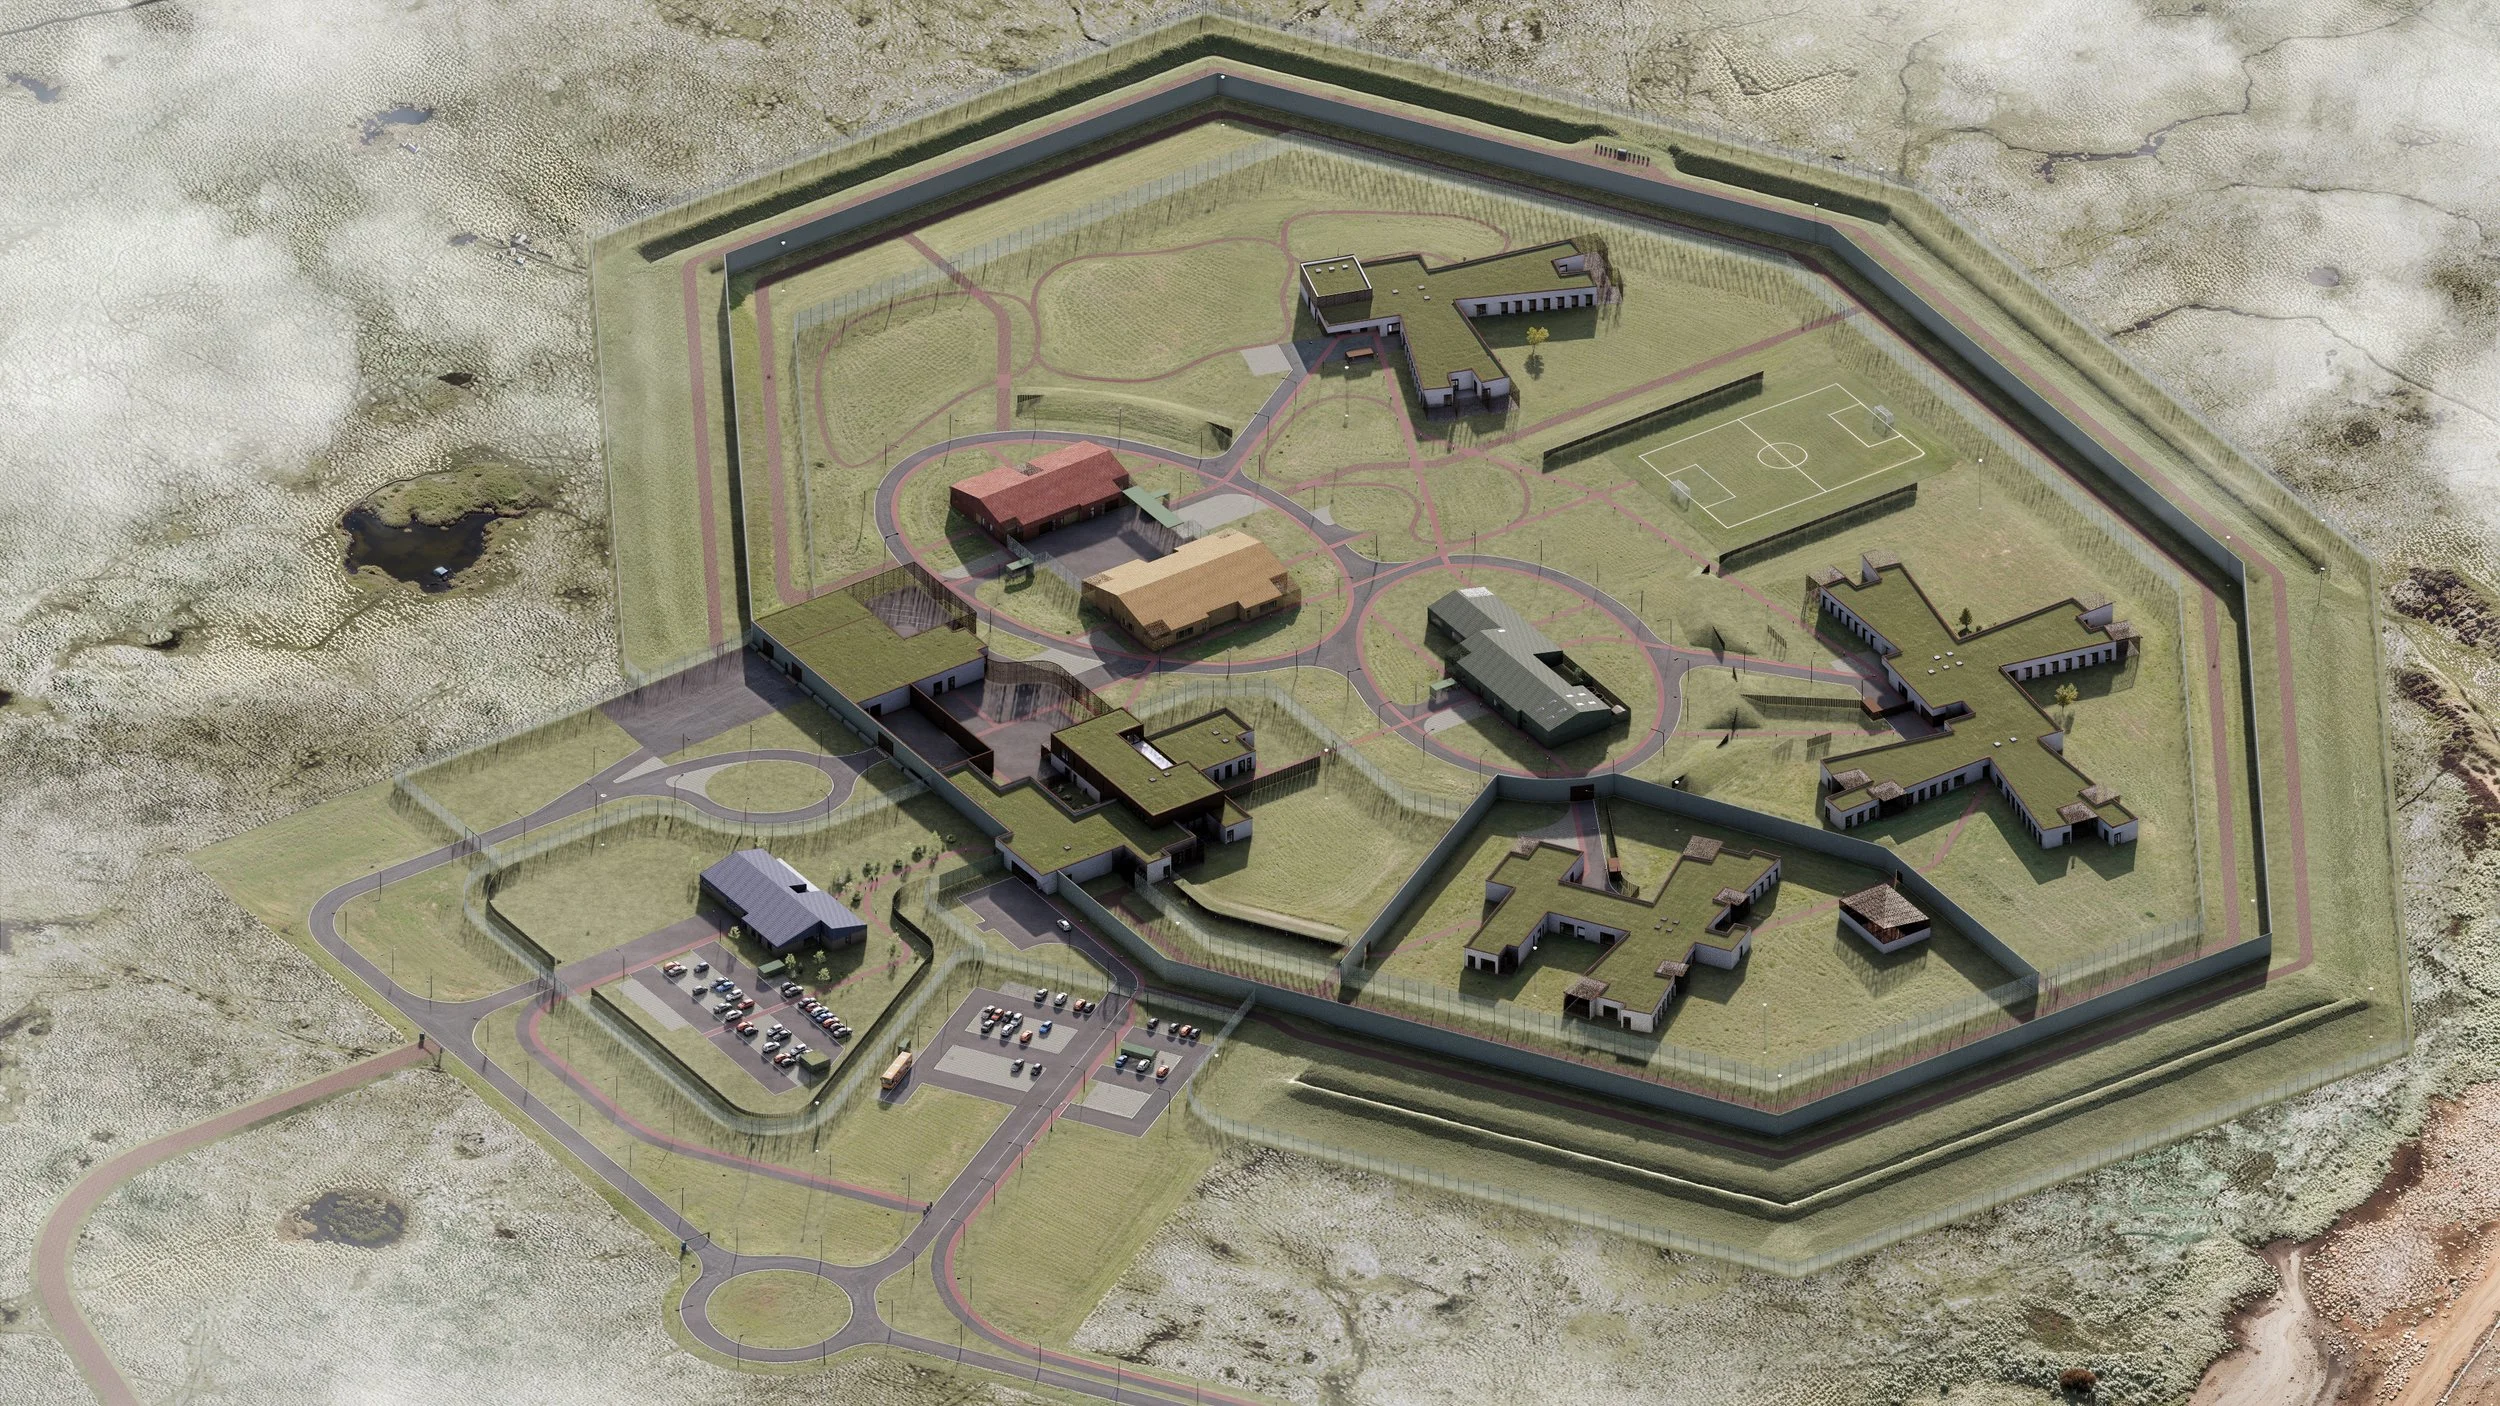
The new high-security prison in Iceland is set to replace the existing Litla Hraun Prison, which is outdated and scheduled for demolition once the new facility becomes fully operational. Planned with an initial capacity for 100 inmates, the new prison is designed with built-in flexibility, allowing for an increase to 128 places within the same secure perimeter. A long-term masterplan for the site enables future expansion, with the potential to accommodate up to 250 inmates. To align with financial planning and implementation strategies, the project will be developed in multiple phases. The first phase is expected to be completed and operational by the end of 2028, marking the beginning of a new chapter in Iceland’s correctional infrastructure.
Facts
-
Lead consultant & architect from planning phase to Schematic design
Client consultant and high security expert from Design development
-
The Icelandic building agency, FSRE
The Icelandic Prison and Probation Service, FMS
-
Stóra Hraun, Iceland
-
Approx. 15,000 m²
-
Planning and schematic design completed 2025
Detail design and tender 2025-2026
Construction of the first phase ongoing 2026 -2028
-
BARA-Land - Landscape
Viborg Ingeniørerne – Consultant Engineering
Molter Consult – Security Systems expert Consultant
VA Arkitektar – Client consultant during planning phase and Schematic design
Betula Landscape – Client consultant Zone planning
JT Verk – Project management
Arkís Arkitektar - Lead architects Design Development to completion
Landslag ehf. – Landscape architects Design Development to completion
Exanordic – Structural Engineering
Lota Consulting Engineers – Electrical and Fire Engineering
Lifbyggingar – Plumbing & HVAC Engineering
VSO Consulting – Security Systems Engineering & ICT management
Örugg Verk - Breeam & Sustainability
Brekke & Strand - Acoustic Engineering
Norcom - Commissioning
Trauma-informed design
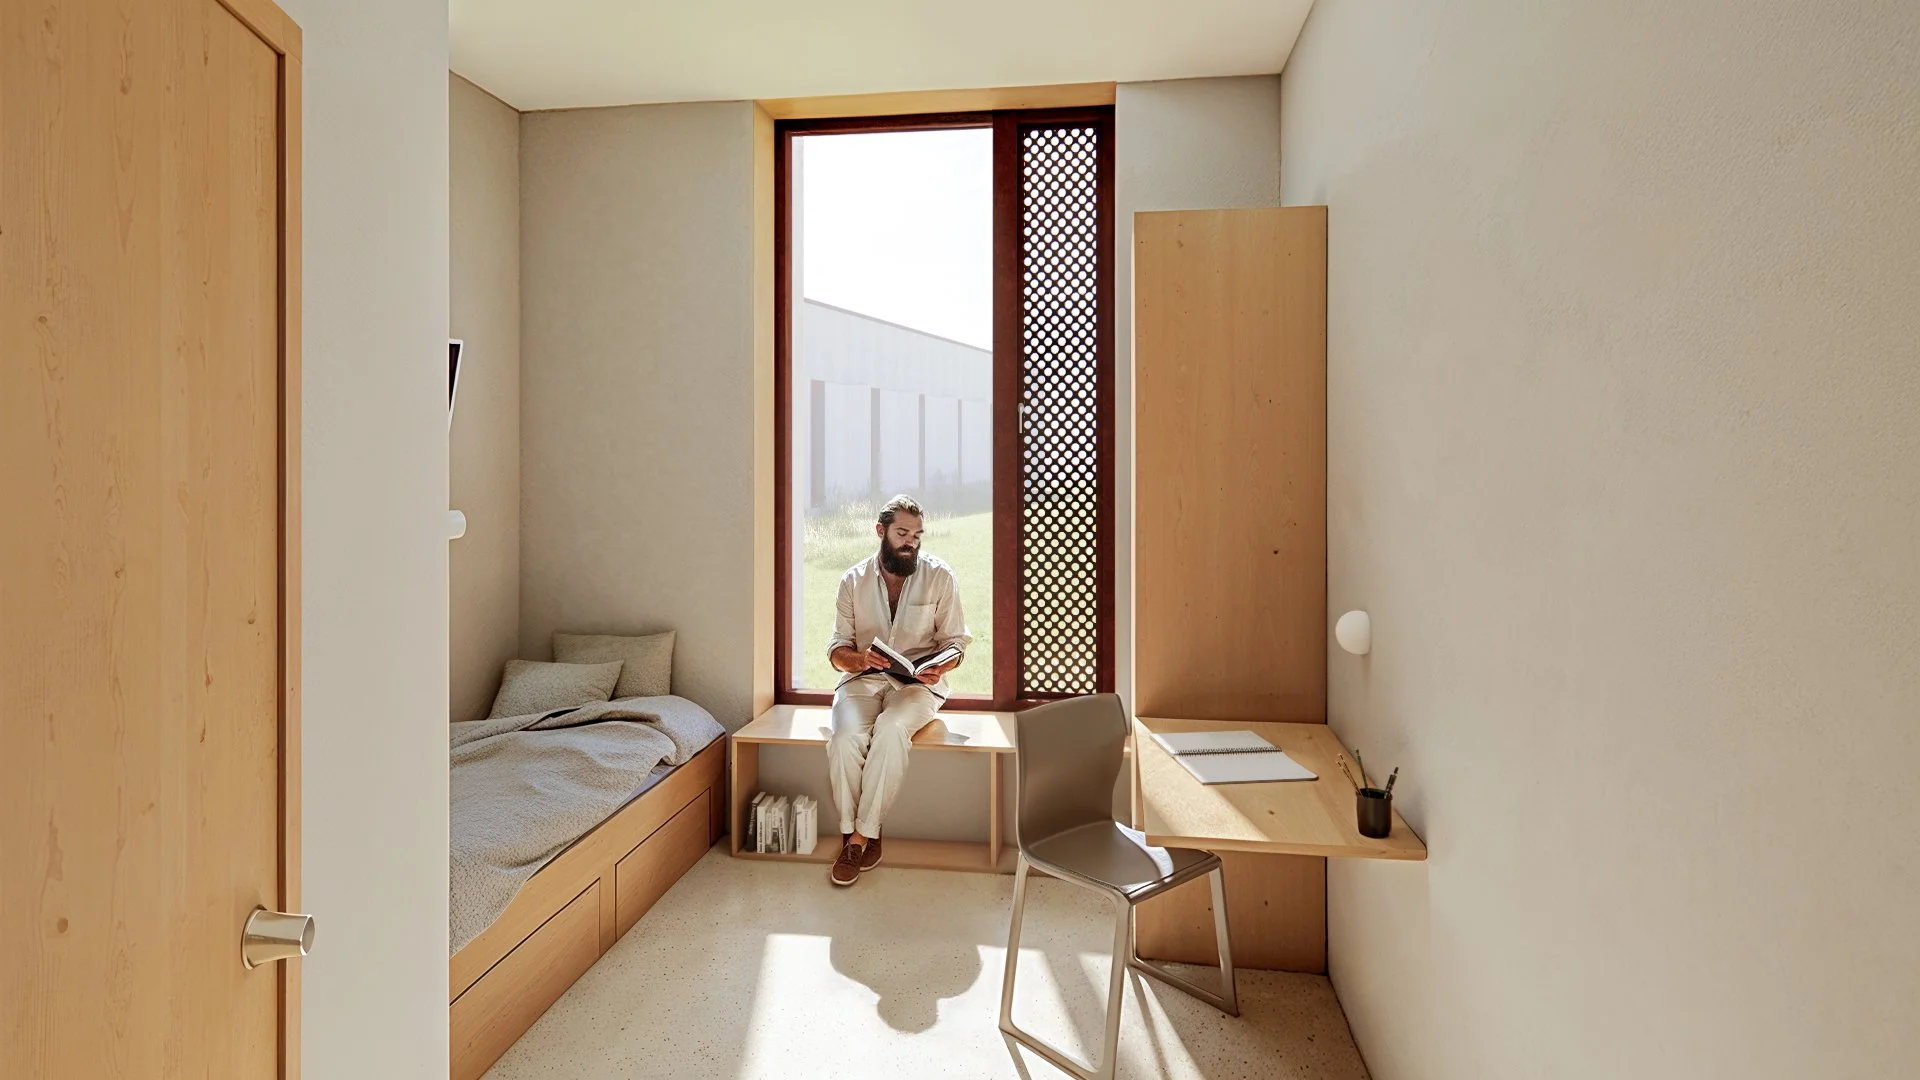
The prison follows a single-cell principle, offering inmates a sense of personal space, dignity, and reduced environmental stress. Standard cells, approximately 12 sqm, include a private 2 sqm bathroom, while accessible cells - equipped with the same furnishings - are more spacious to ensure ease of mobility for inmates with disabilities. The design of both cell and communal spaces deliberately understates the institutional atmosphere, placing a focus on normalcy, calm, and well-being.
Daily and common routines
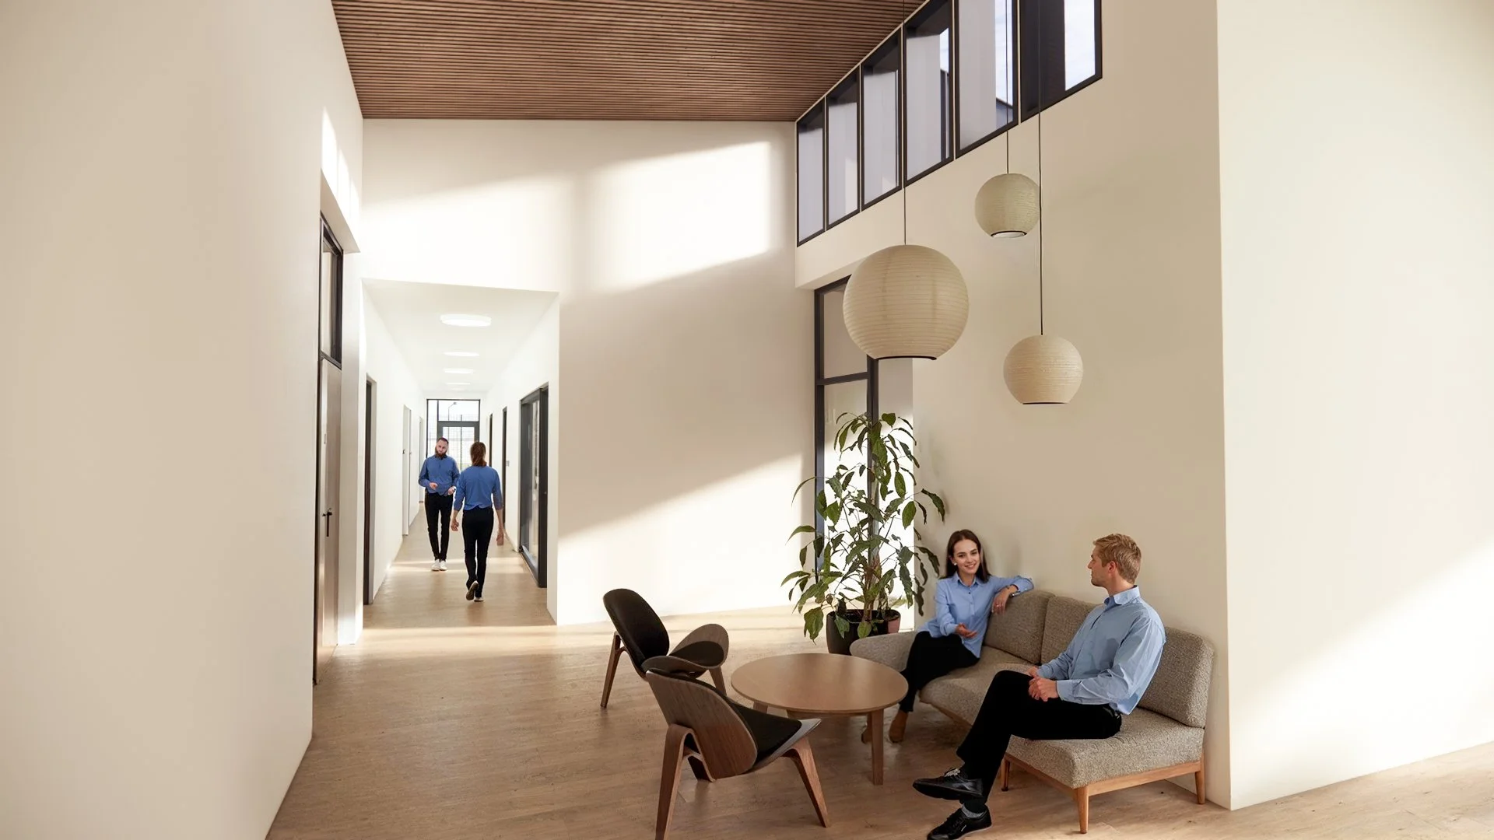
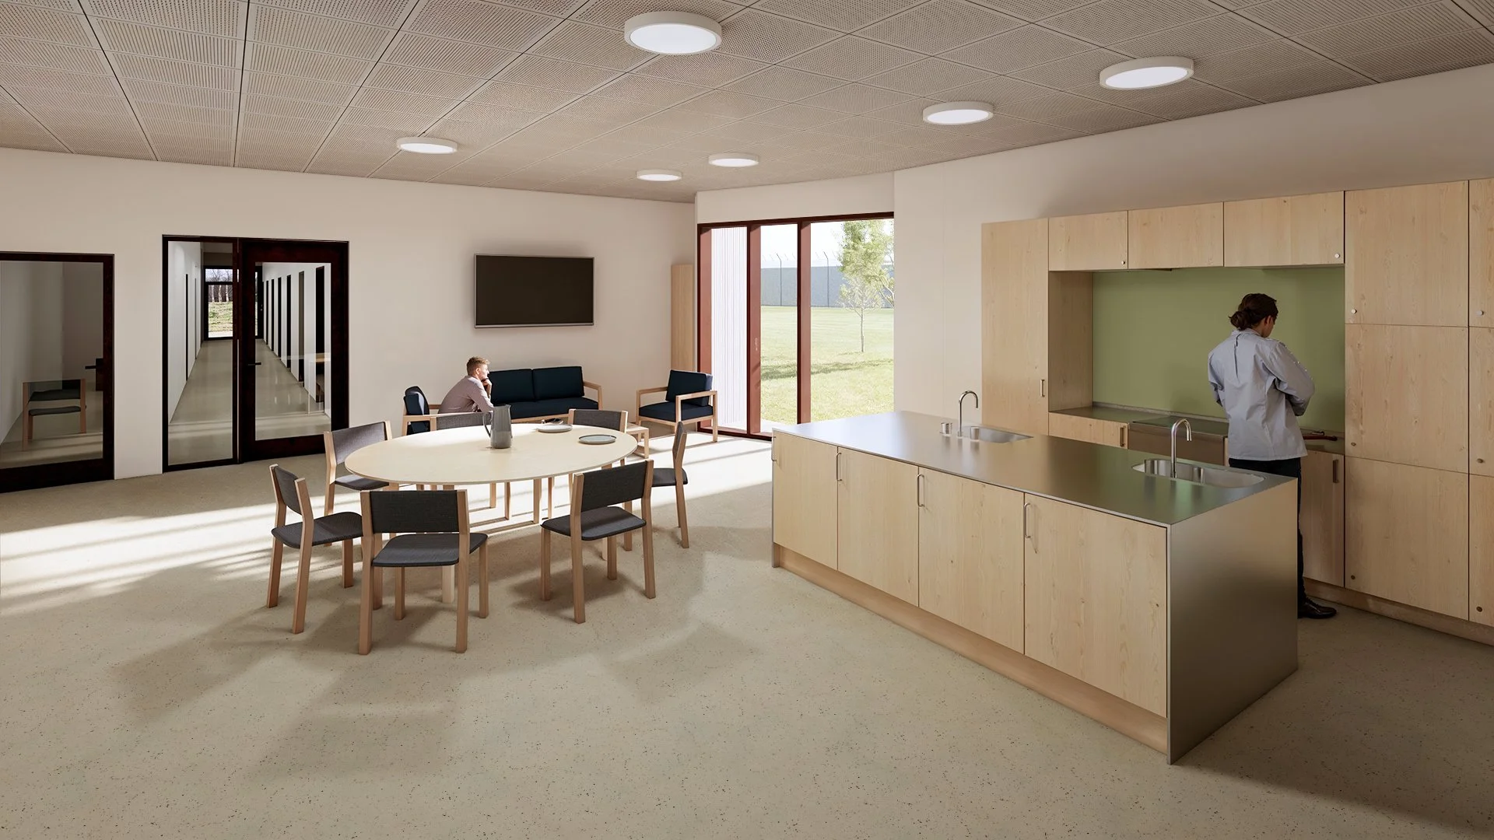
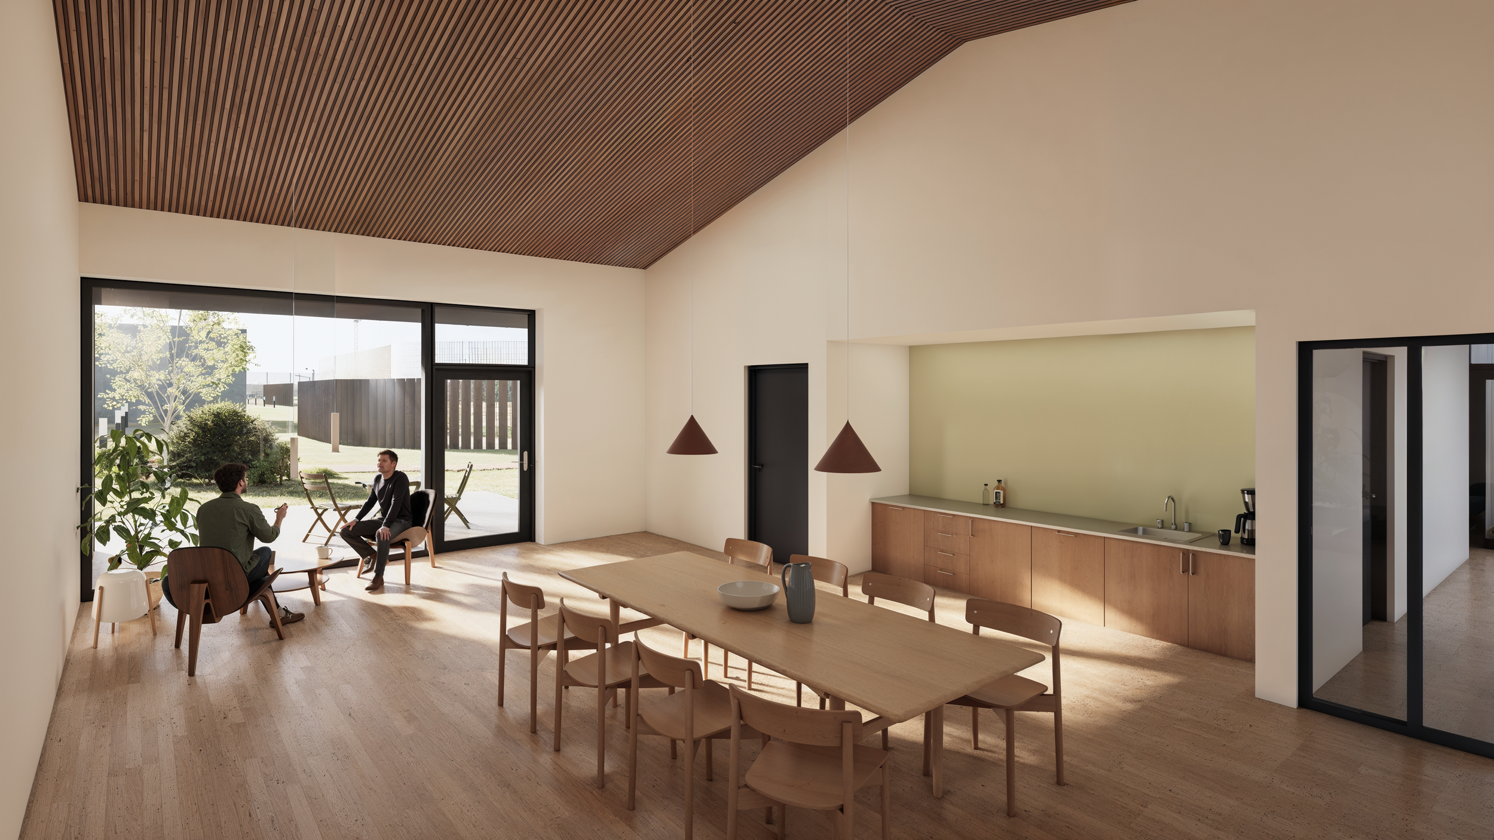
Each housing section is organized around a central cell corridor leading to a shared living room - a space for social interaction, meal preparation, and everyday routines. Up to seven inmates share a fully equipped kitchen, fostering independence and responsibility.
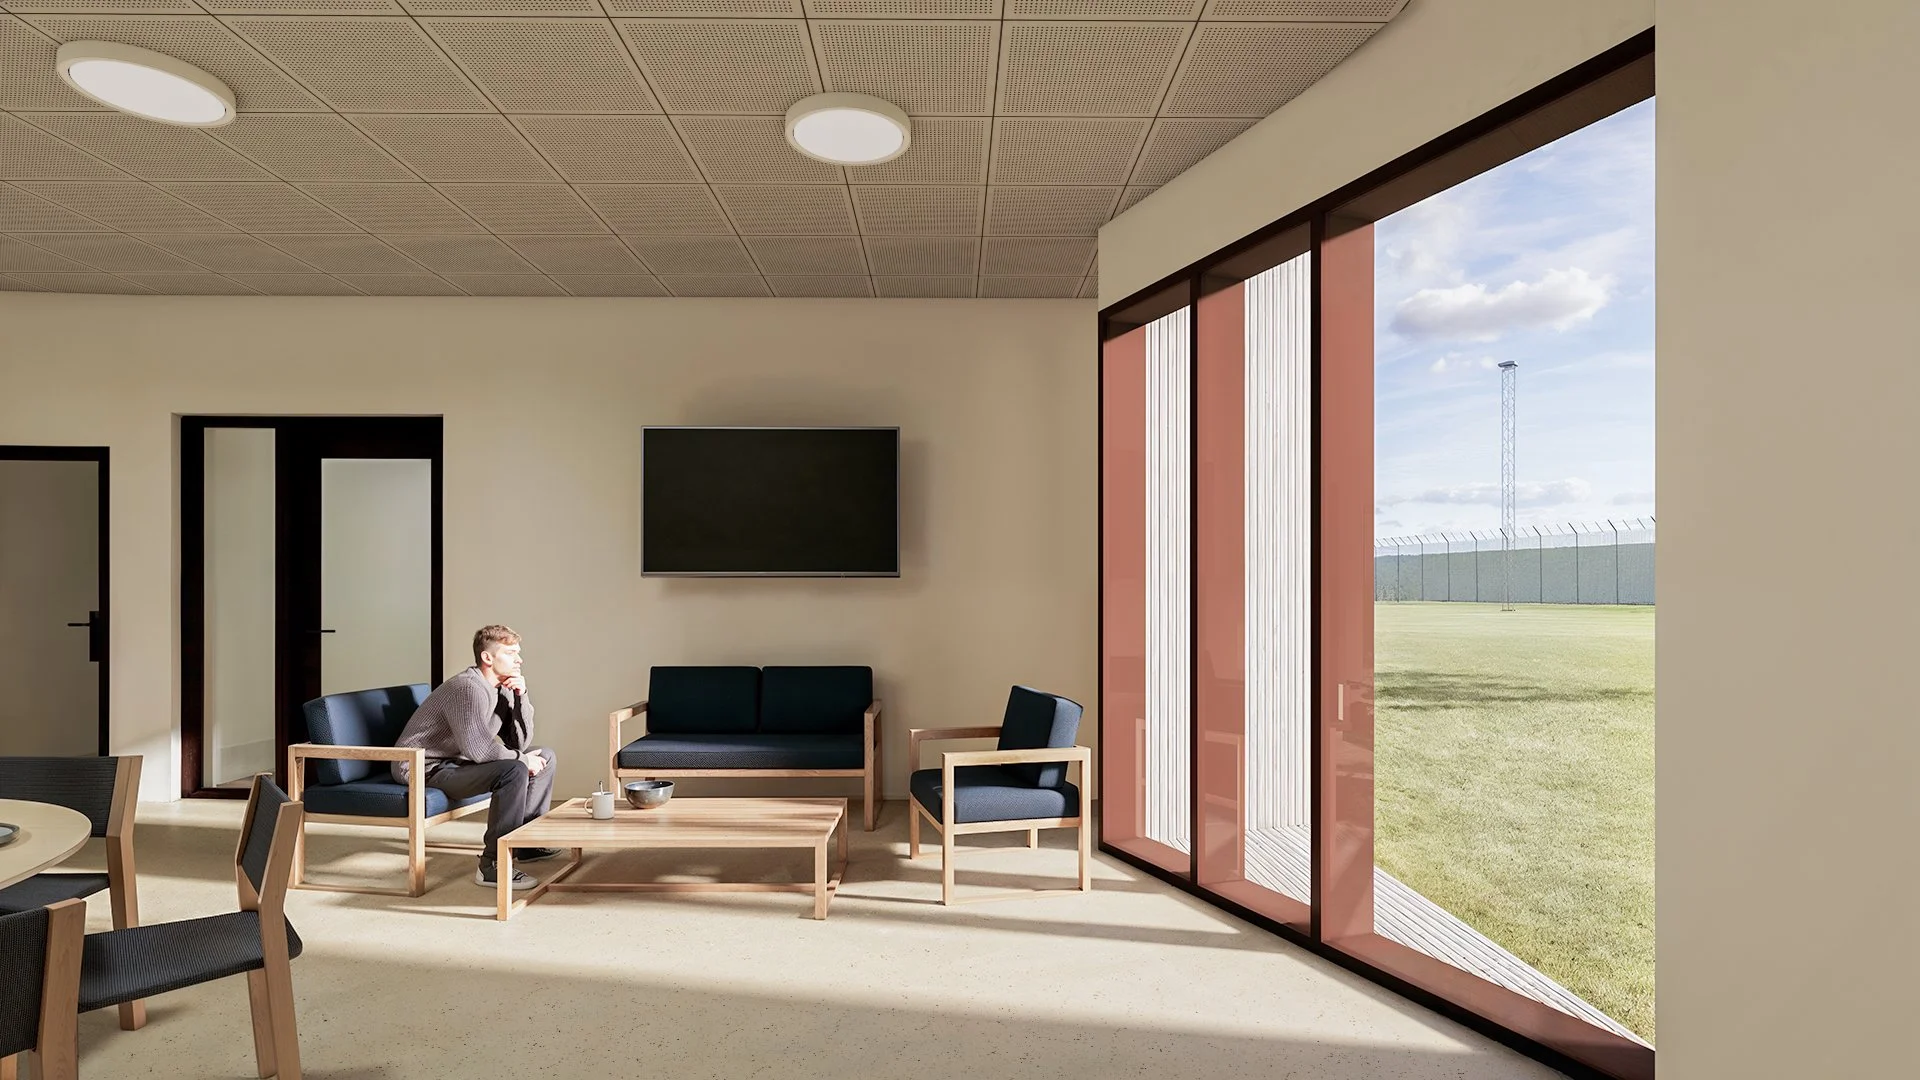
The living room is furnished with sofa seating and a large television, supporting relaxation and a sense of domestic familiarity. From this space, inmates have direct access to staff, encouraging openness and dialogue in daily interactions.
Transparent boundaries
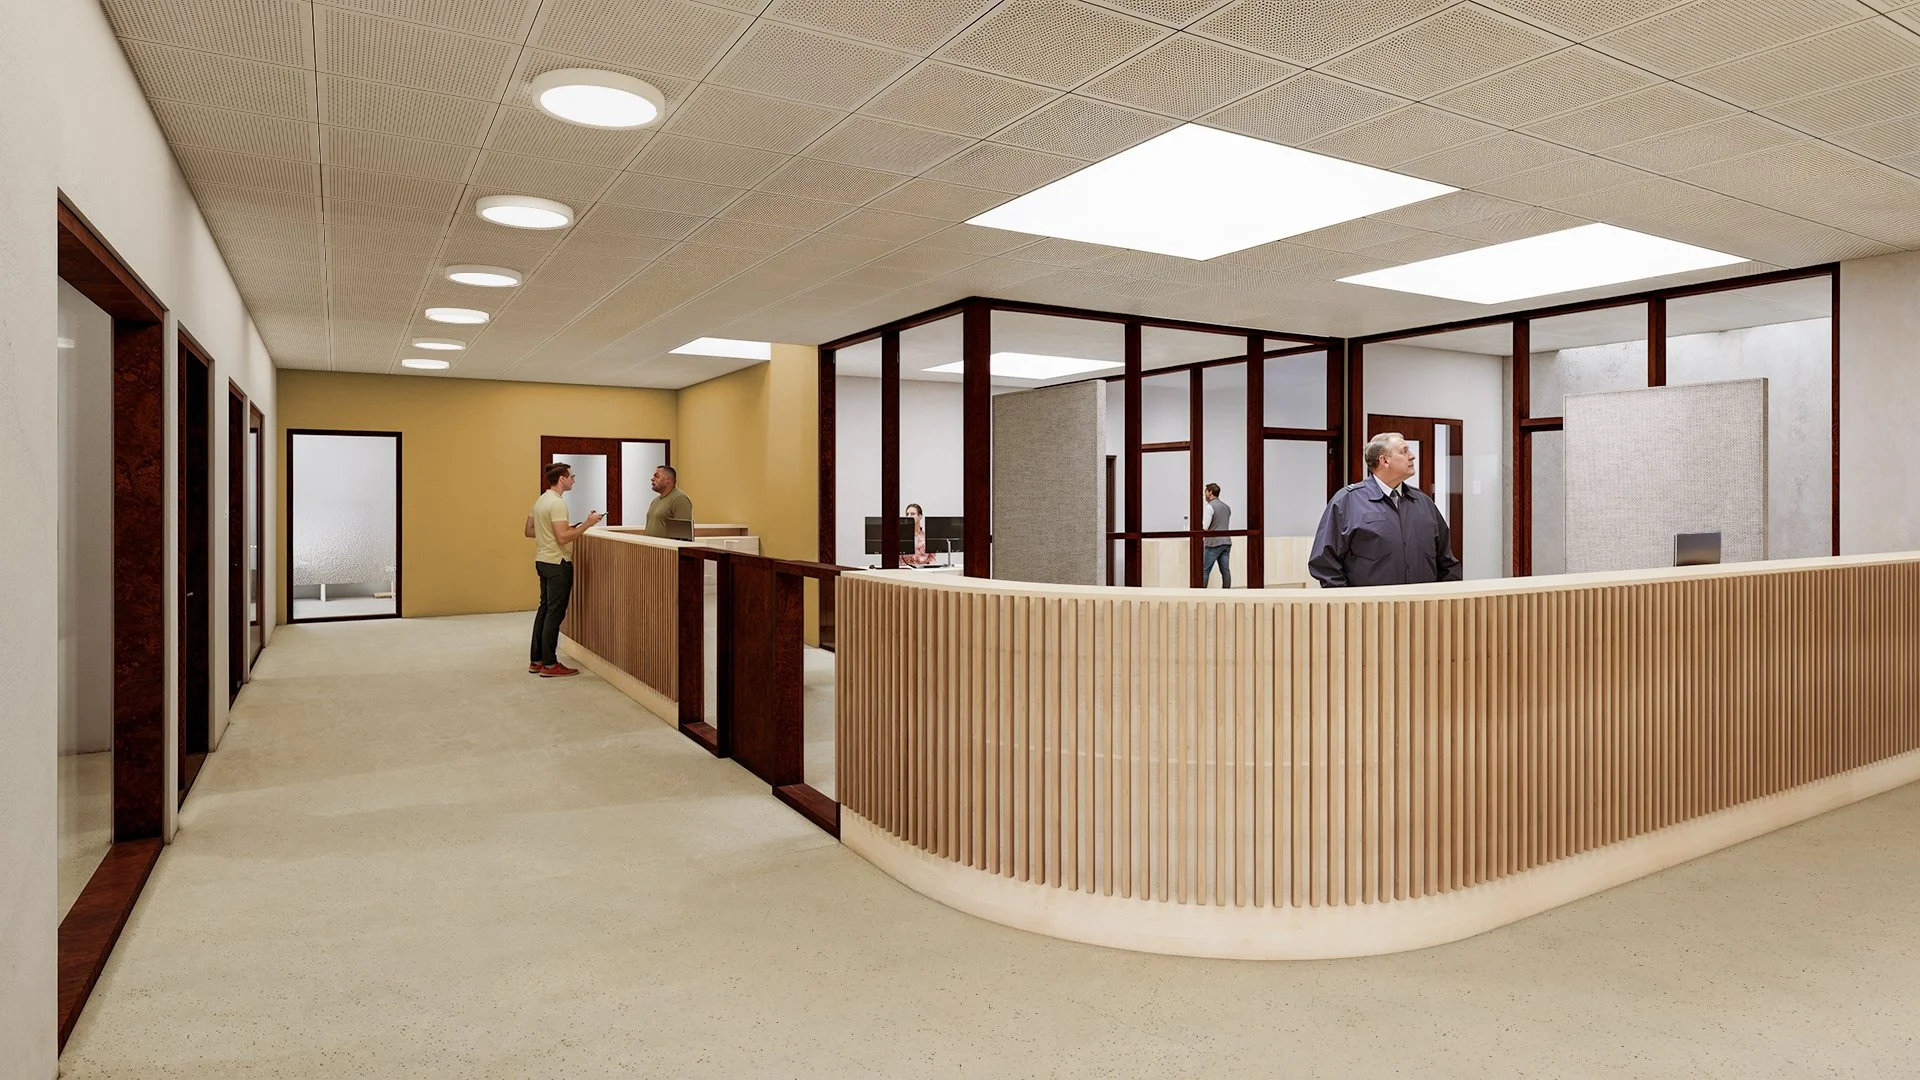
Every living room is connected to a centrally placed guard post, which serves as a hub for both supervision and communication. The post includes an open work area and a glass-shielded zone that ensures staff safety without sacrificing approachability.
From this vantage point, staff can supervise multiple units and interact directly with inmates, while integrated monitoring systems support a safe and responsive environment.
High security and privacy
The prison’s layout ensures clear sightlines for staff while limiting visibility between inmate sections. A fan-shaped corridor arrangement allows for supervision of up to four sections from a central guard post.
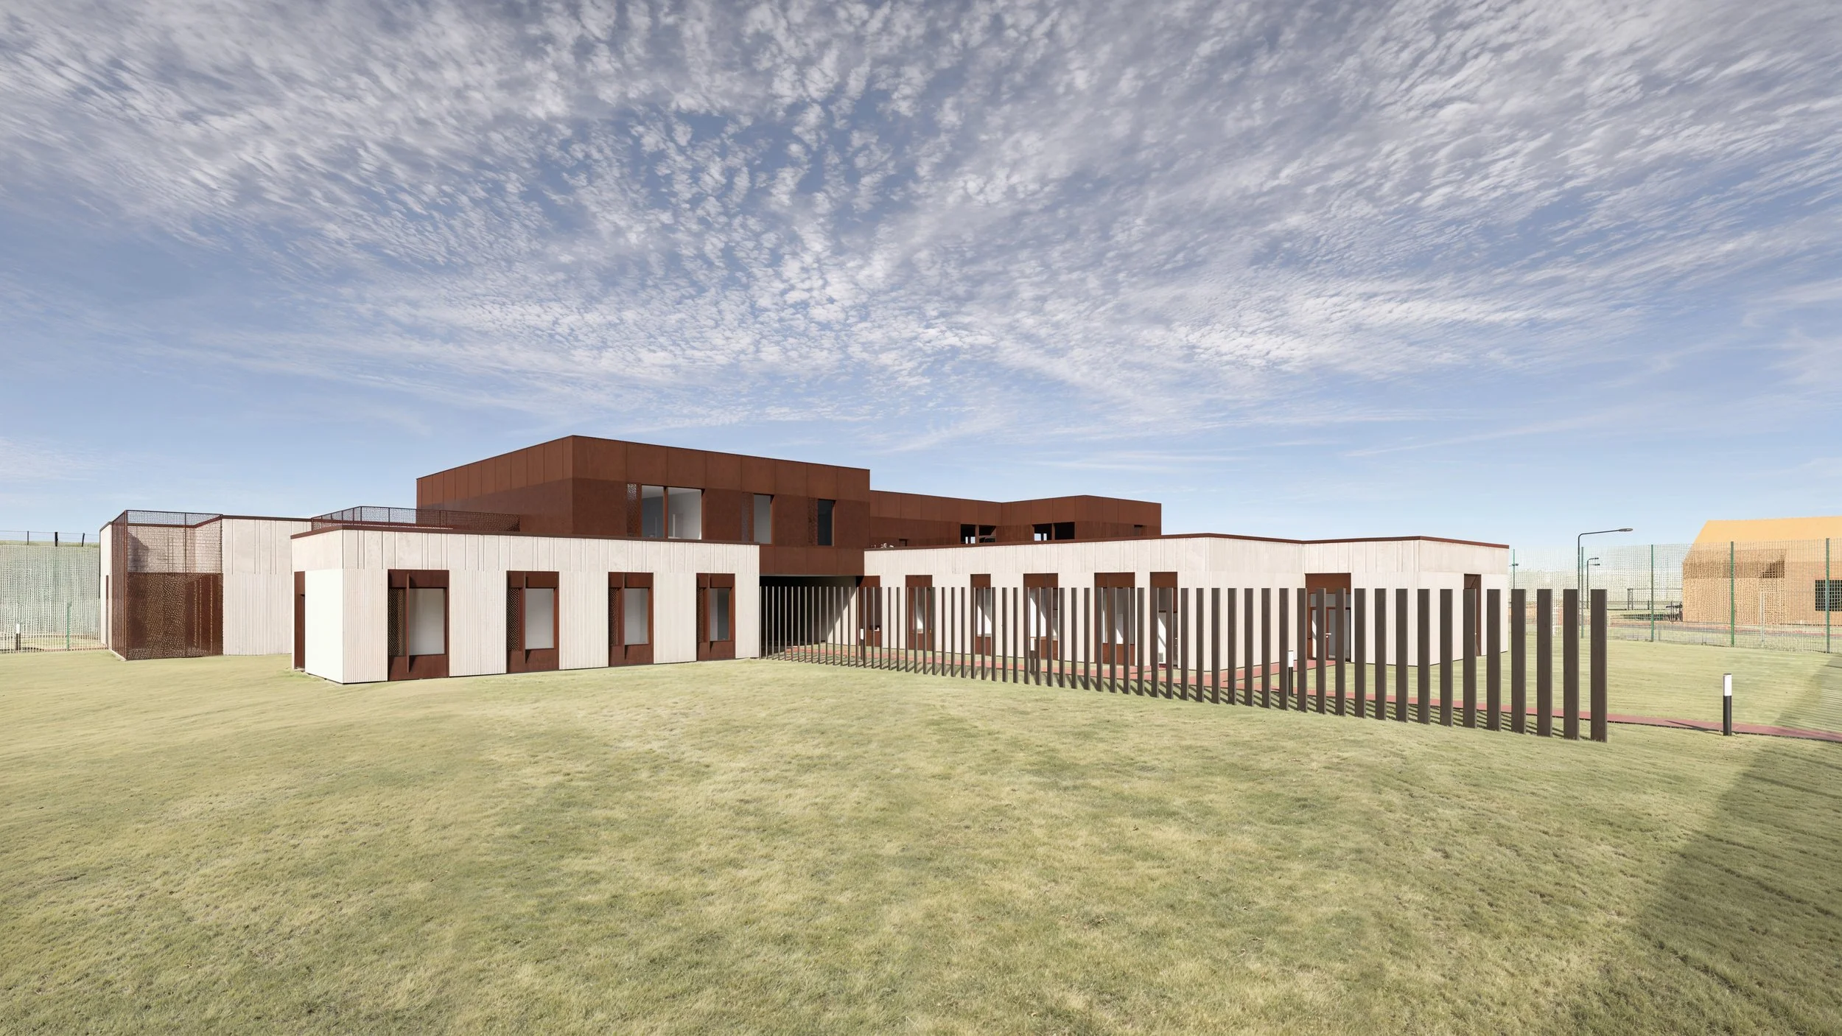
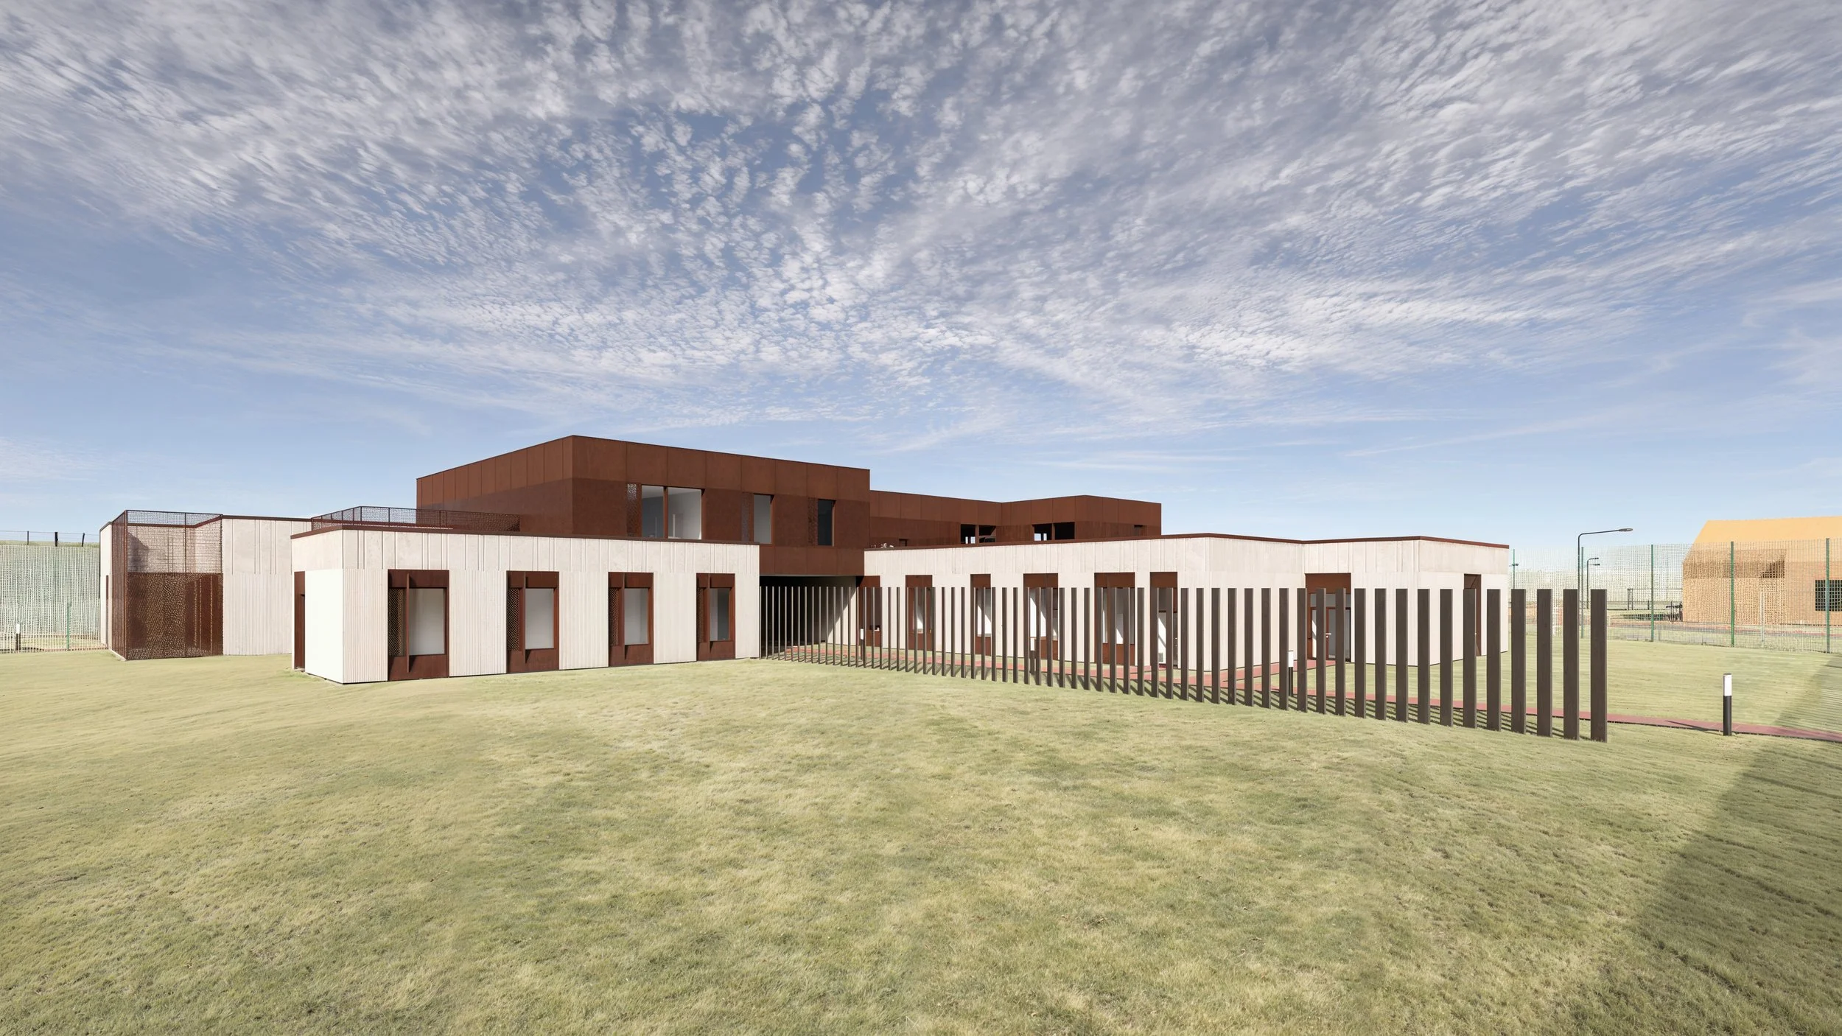
To prevent unwanted cross-visibility, the design incorporates sculpted façade elements, window treatments in communal areas, and permanent landscape screens - strategies that preserve outward views while protecting internal privacy.
Rewards of responsibility
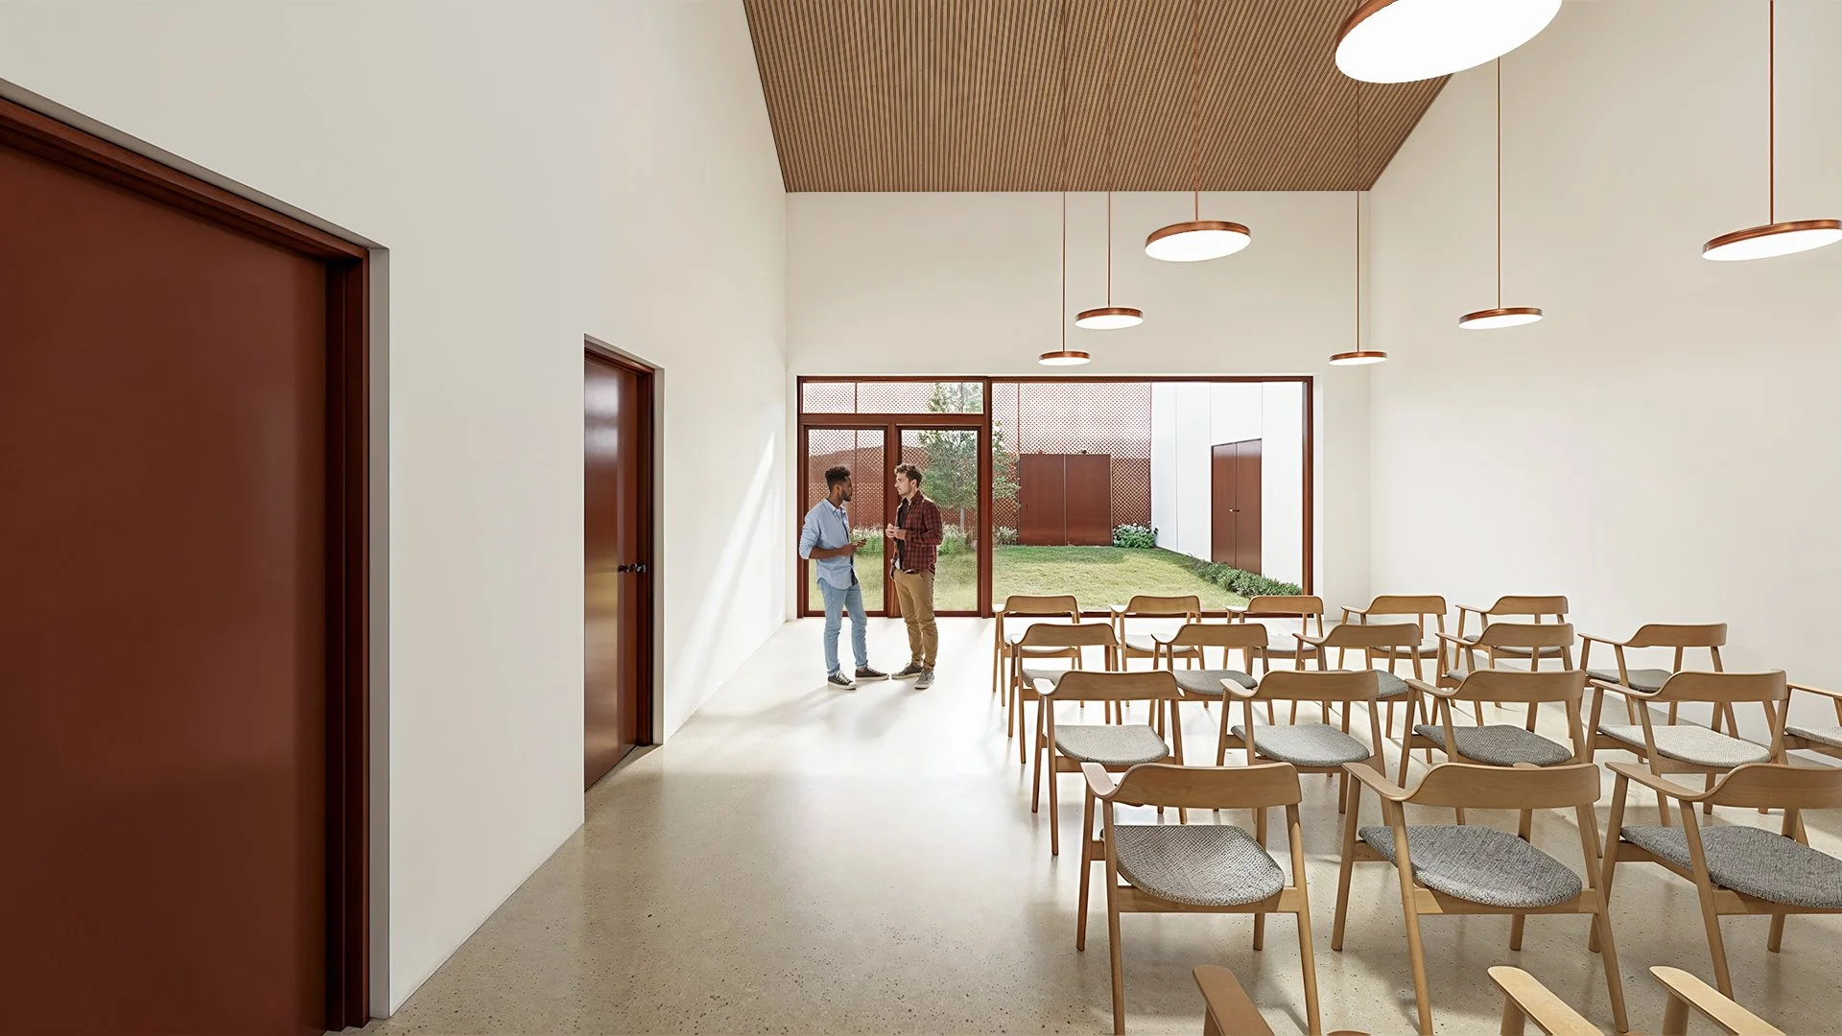
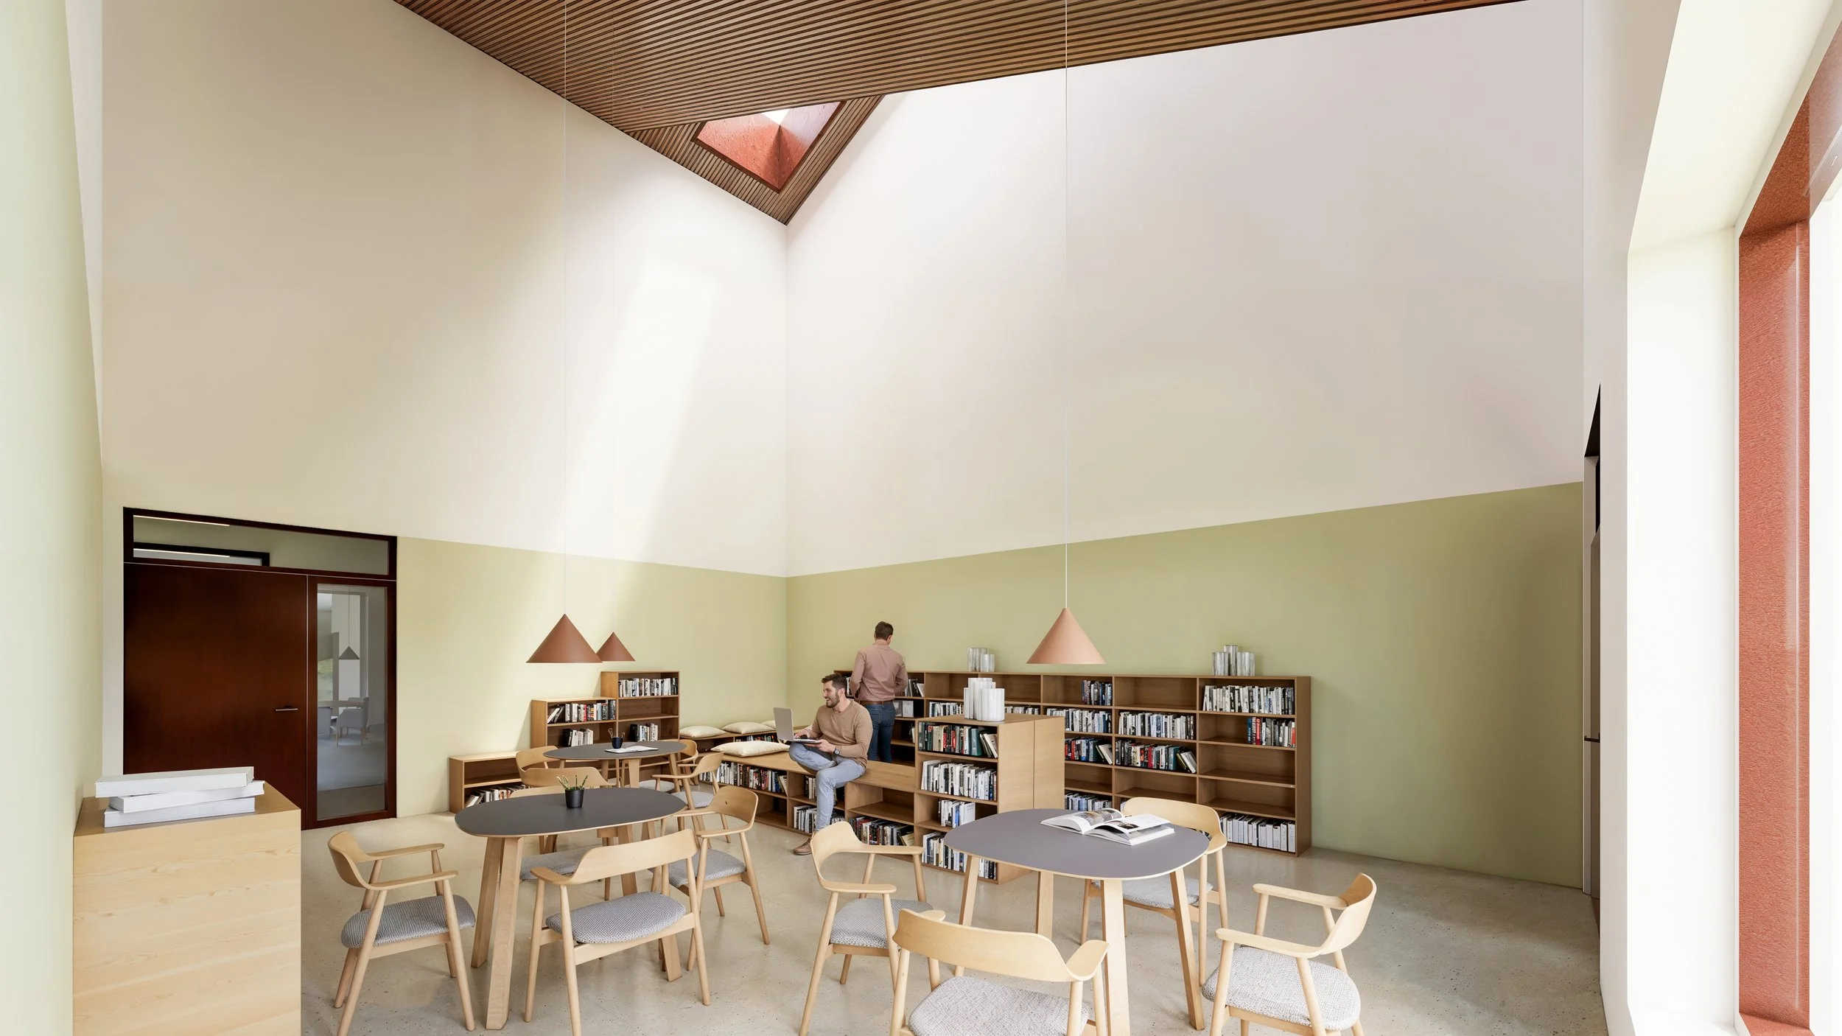
Inmates who demonstrate positive behaviour may gain access to the community department, which offers a variety of activities supporting personal growth, including sports, arts, meditation, and religious practice.
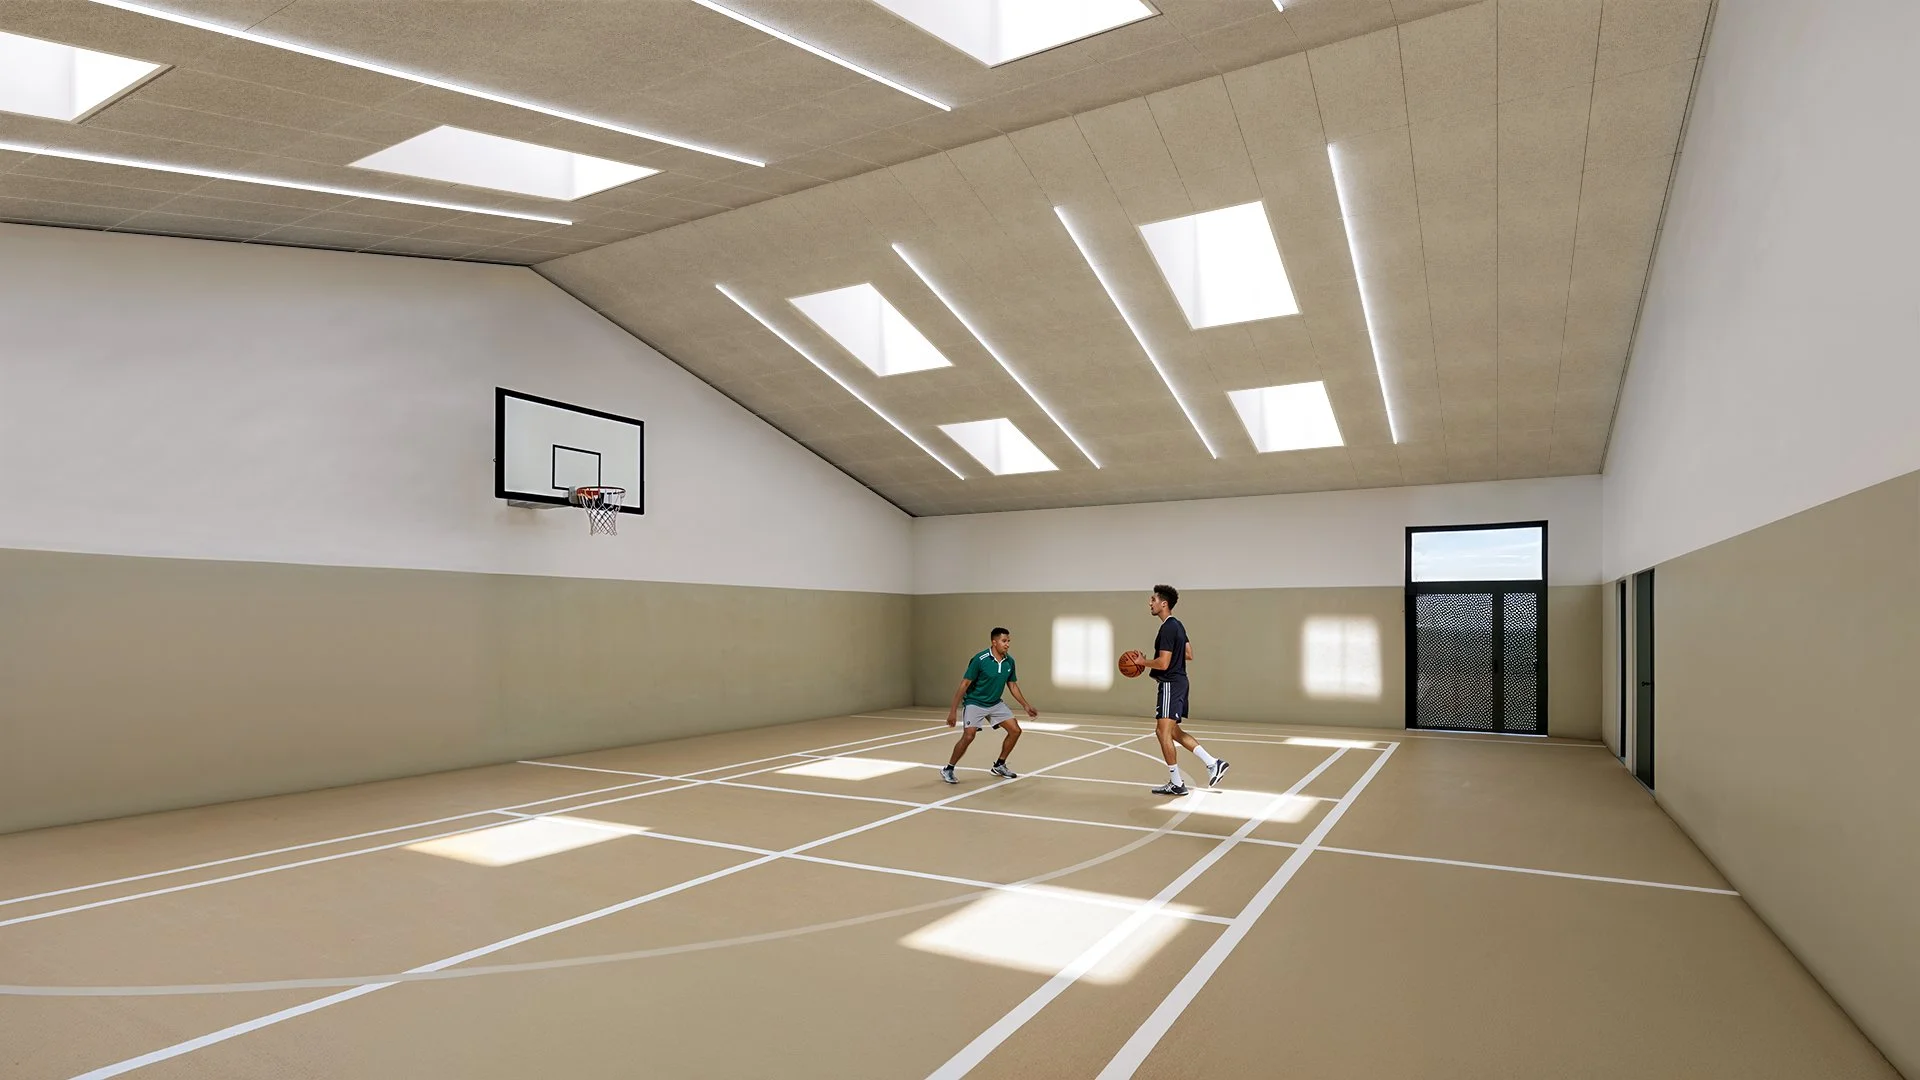
The sports hall, complete with changing rooms and an outdoor secure courtyard, enables inmates to engage in everyday free-time activities, reinforcing structure and normality in their daily routine.

Shaped by nature
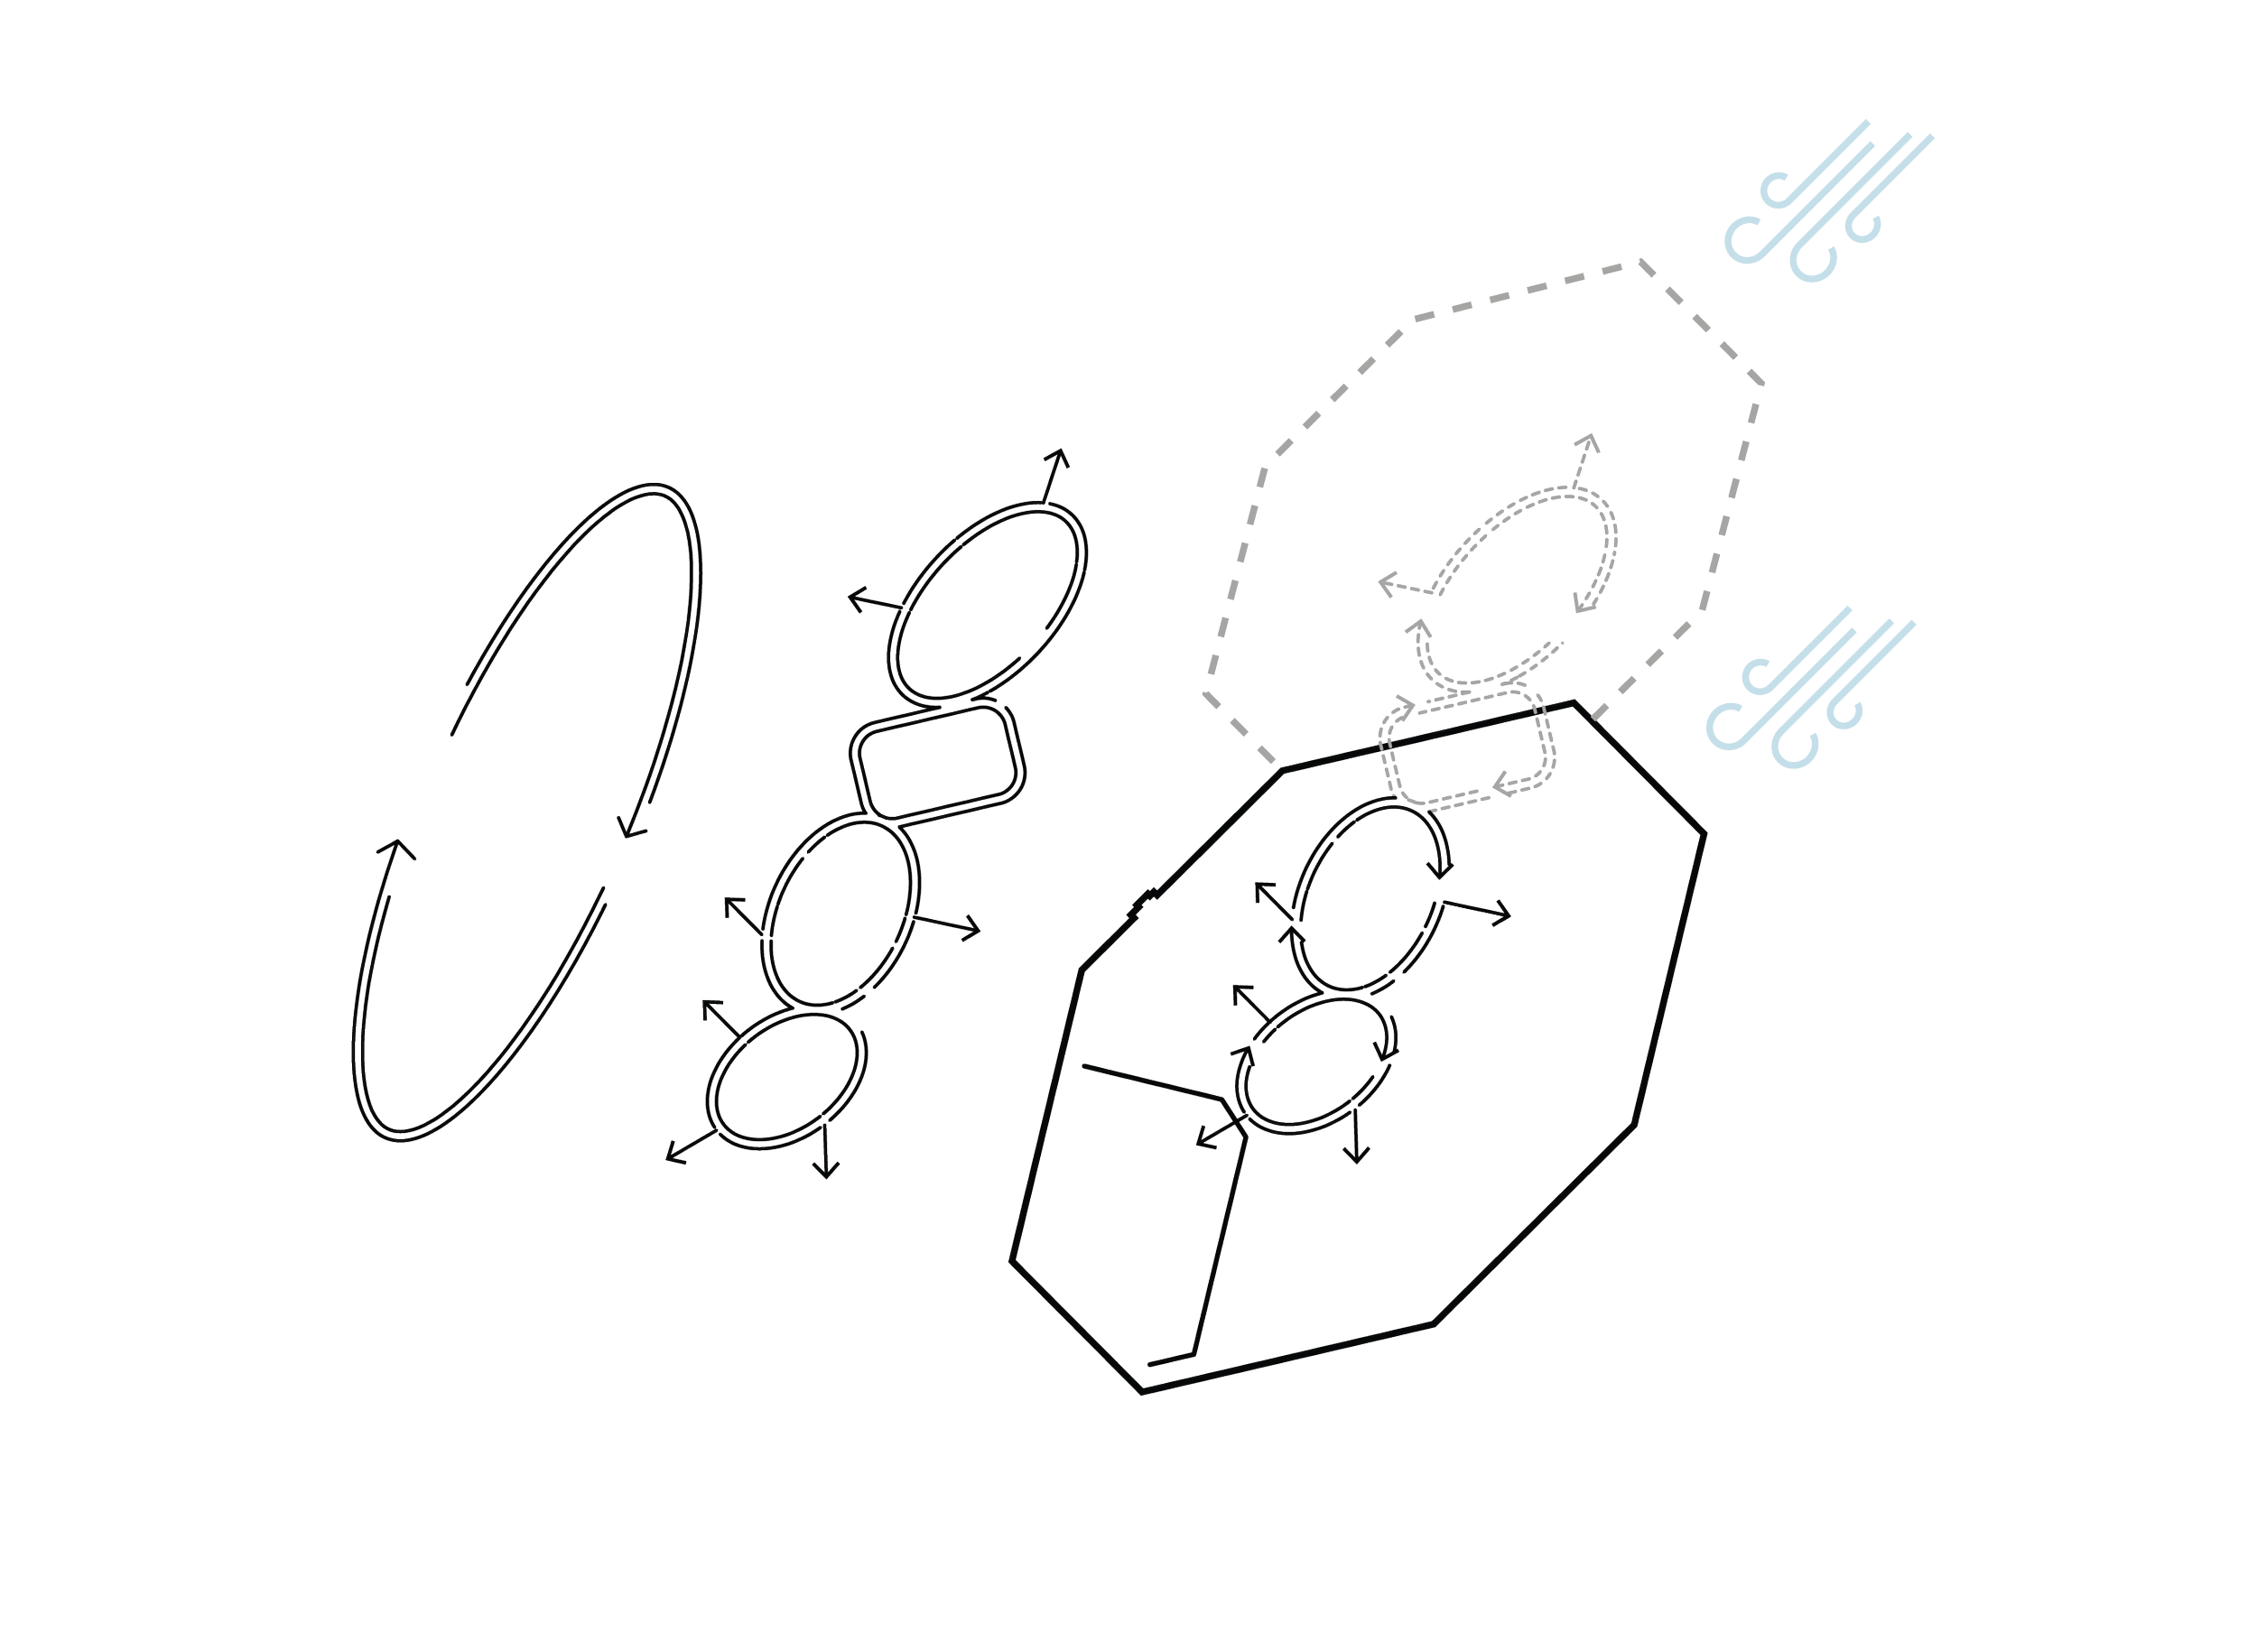
The prison site is enclosed by a perimeter wall shaped as an octagon, oriented to minimize wind and snow buildup from prevailing northeastern weather.
To optimize daily logistics and prevent undesired interaction between different user groups, the site’s circulation is based on the geometry of an oval. This layout efficiently guides vehicular and pedestrian movement around the central core, where employment and education facilities are placed.
Beyond the wall
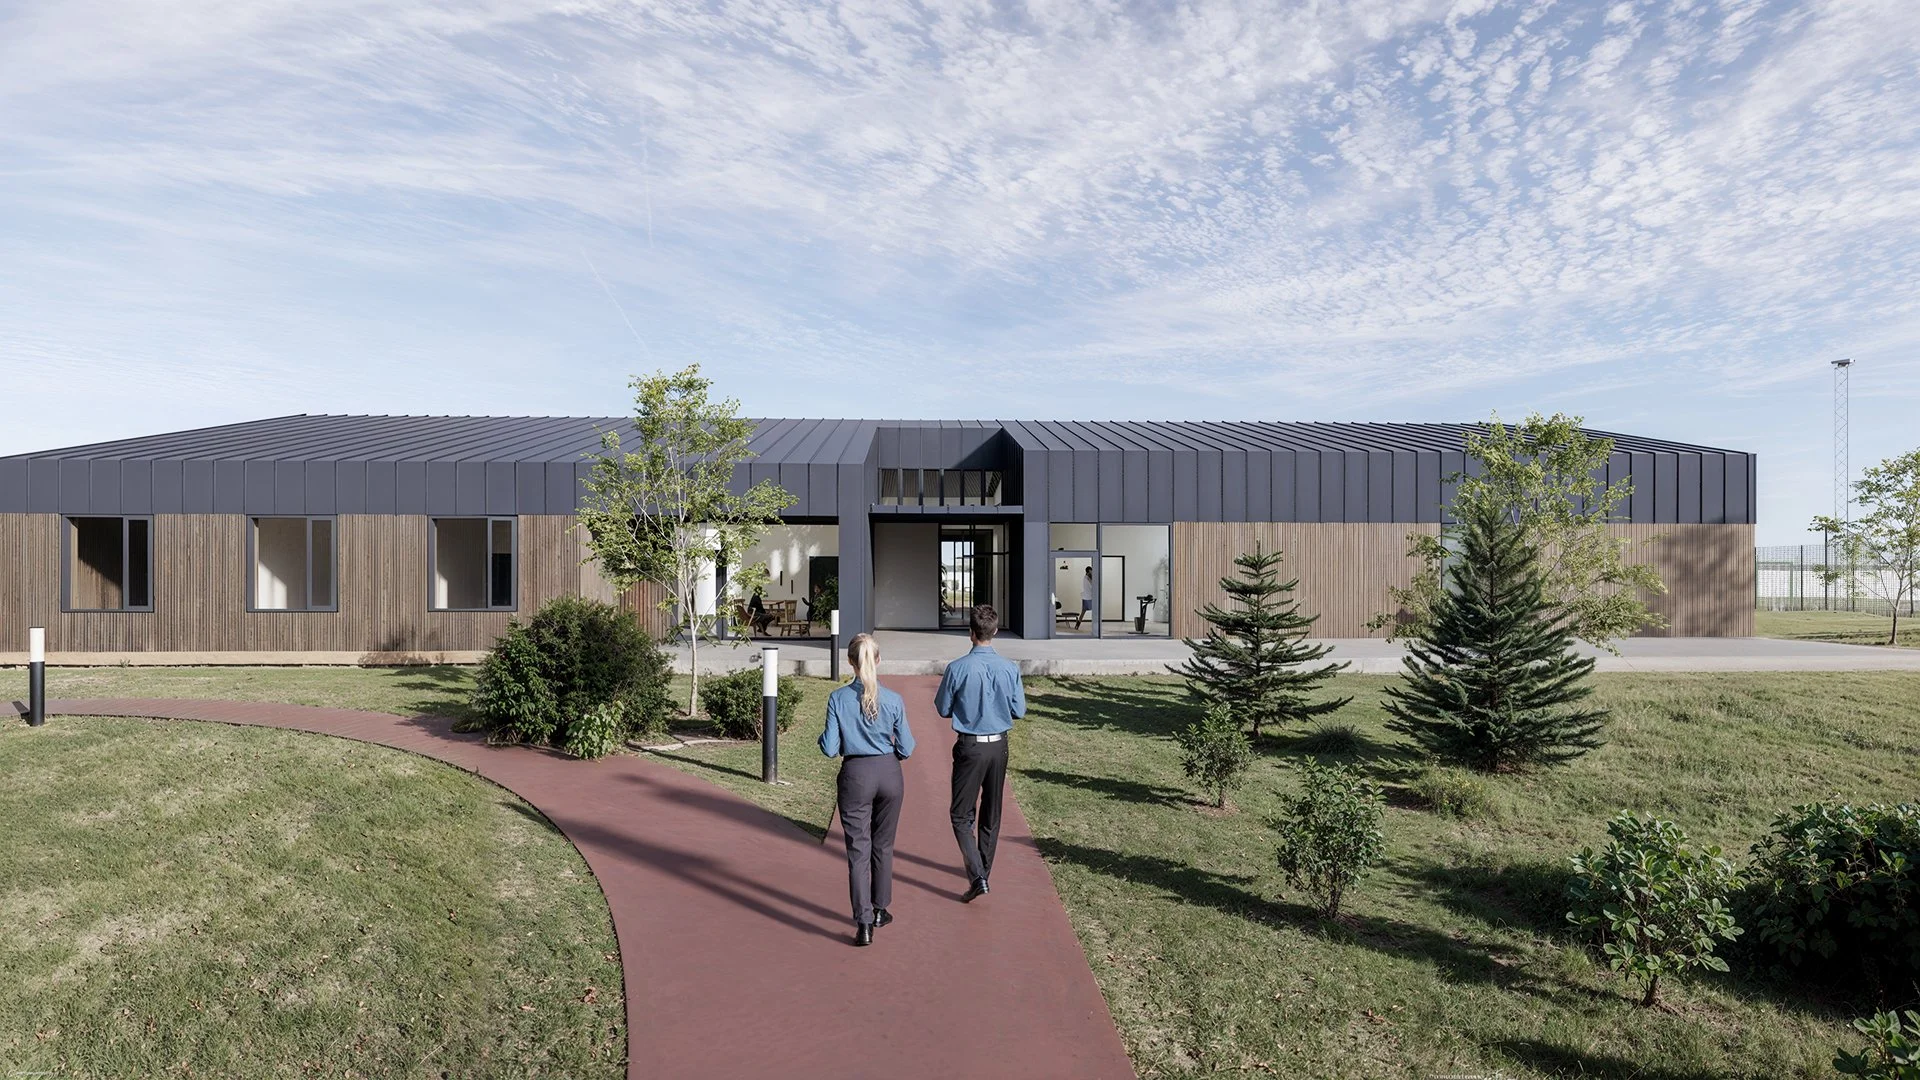
Located just outside the perimeter wall, the staff building is securely separated from visitor areas while offering a peaceful setting with landscape views. This environment provides staff with a space to unwind and reset between shifts, free from routine security protocols.
The facility includes a secure parking area, a fully equipped fitness centre, training and meeting rooms, and overnight accommodation with en-suite bathrooms - designed to support both operational demands and staff well-being.
This new high-security facility in Iceland strongly inspired in the Scandinavian prison typologies is not only a model for functional and secure correctional architecture model, but also a framework for progressive rehabilitation, shaped by respect, dignity, and future-oriented thinking.
-
![]()
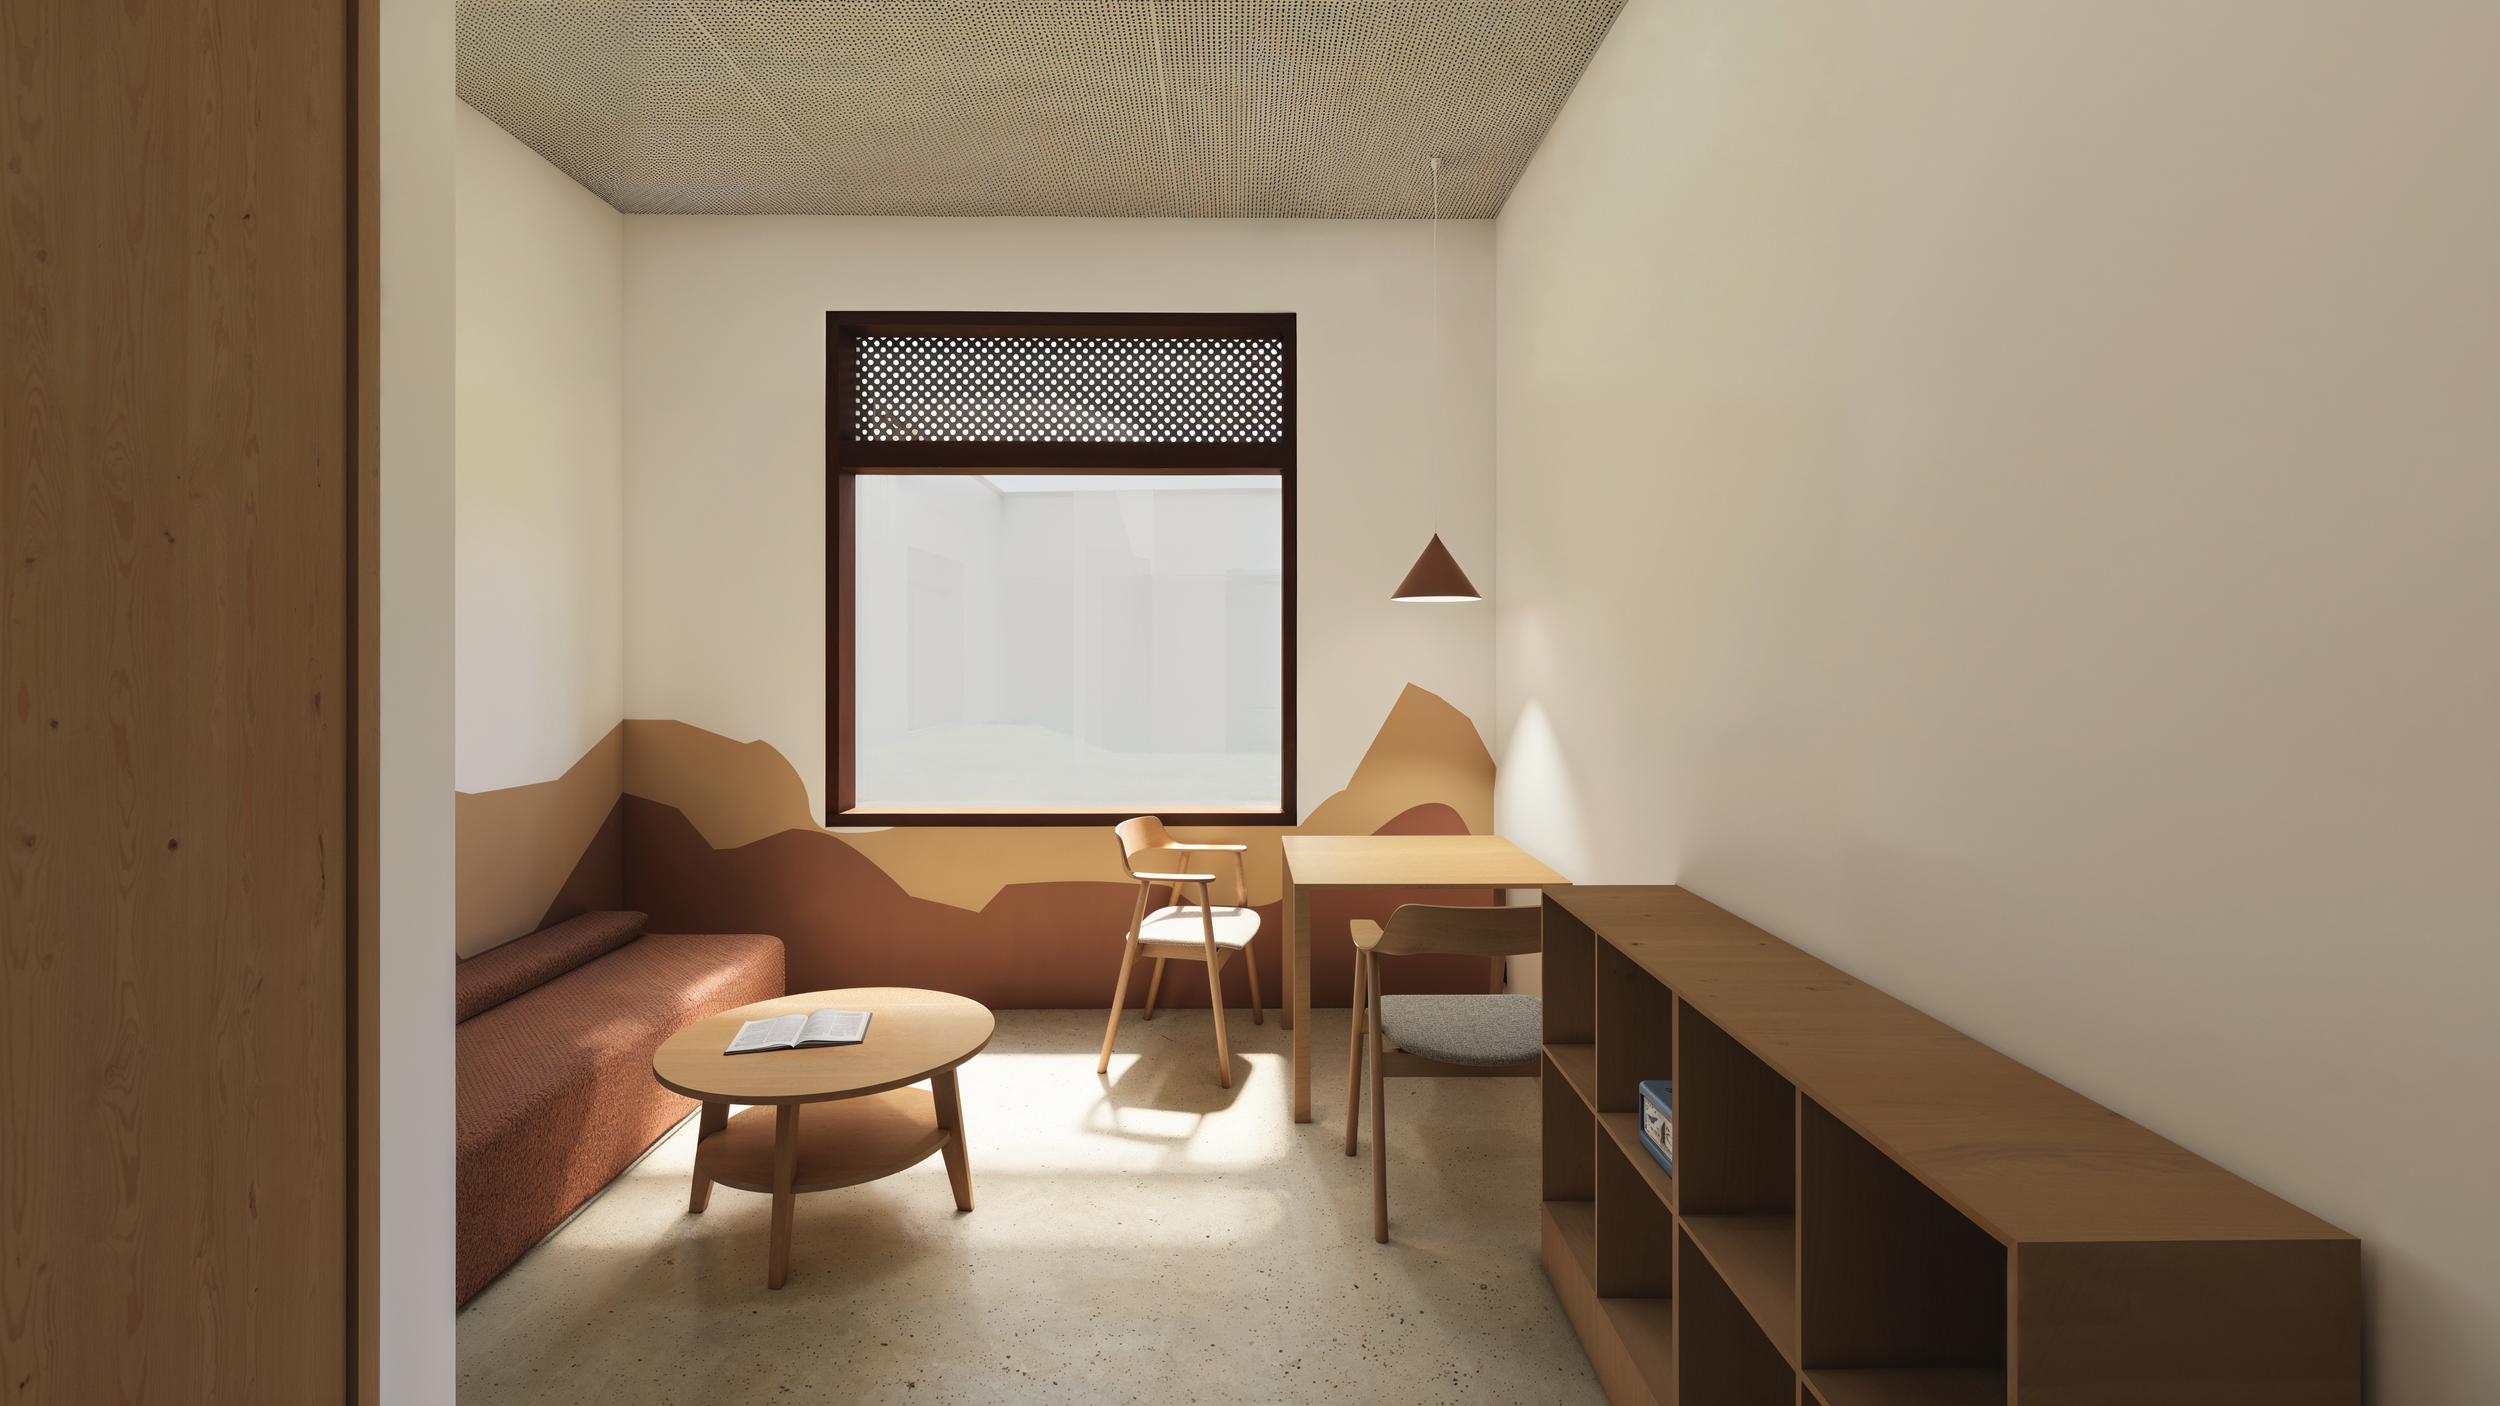
Visitor room in Special Security Unit
-
![]()
Multipurpose and meditation room
-
![]()
Multisports Hall
-
![]()
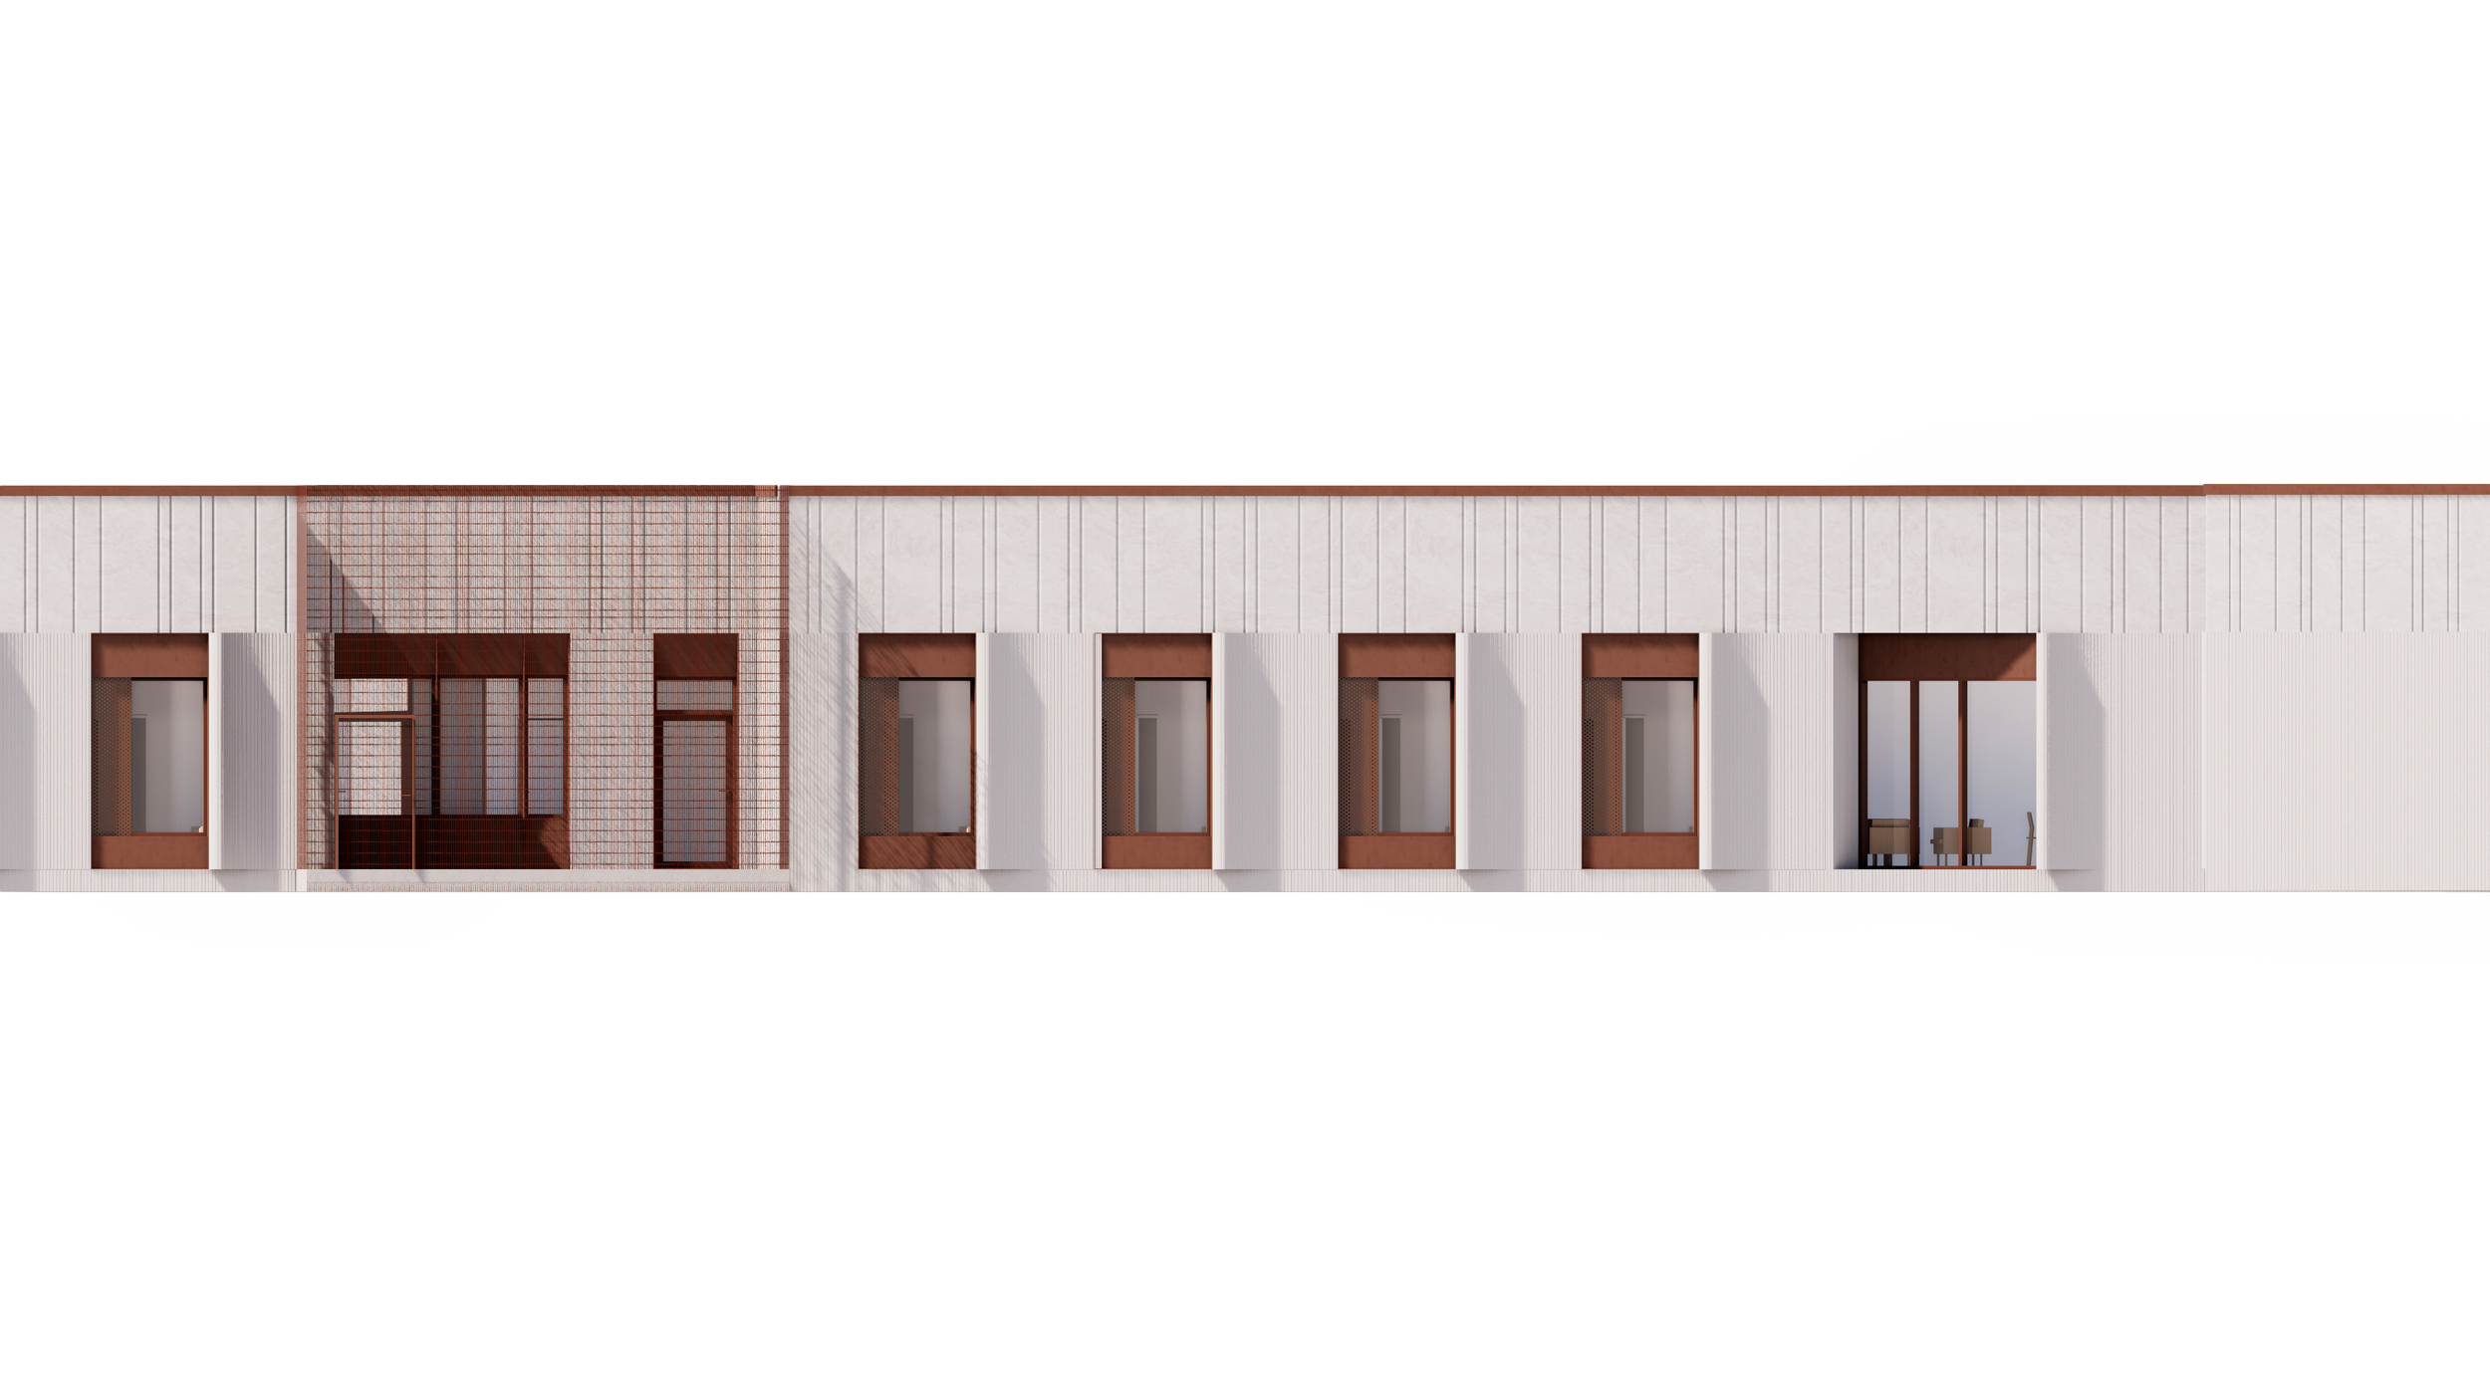
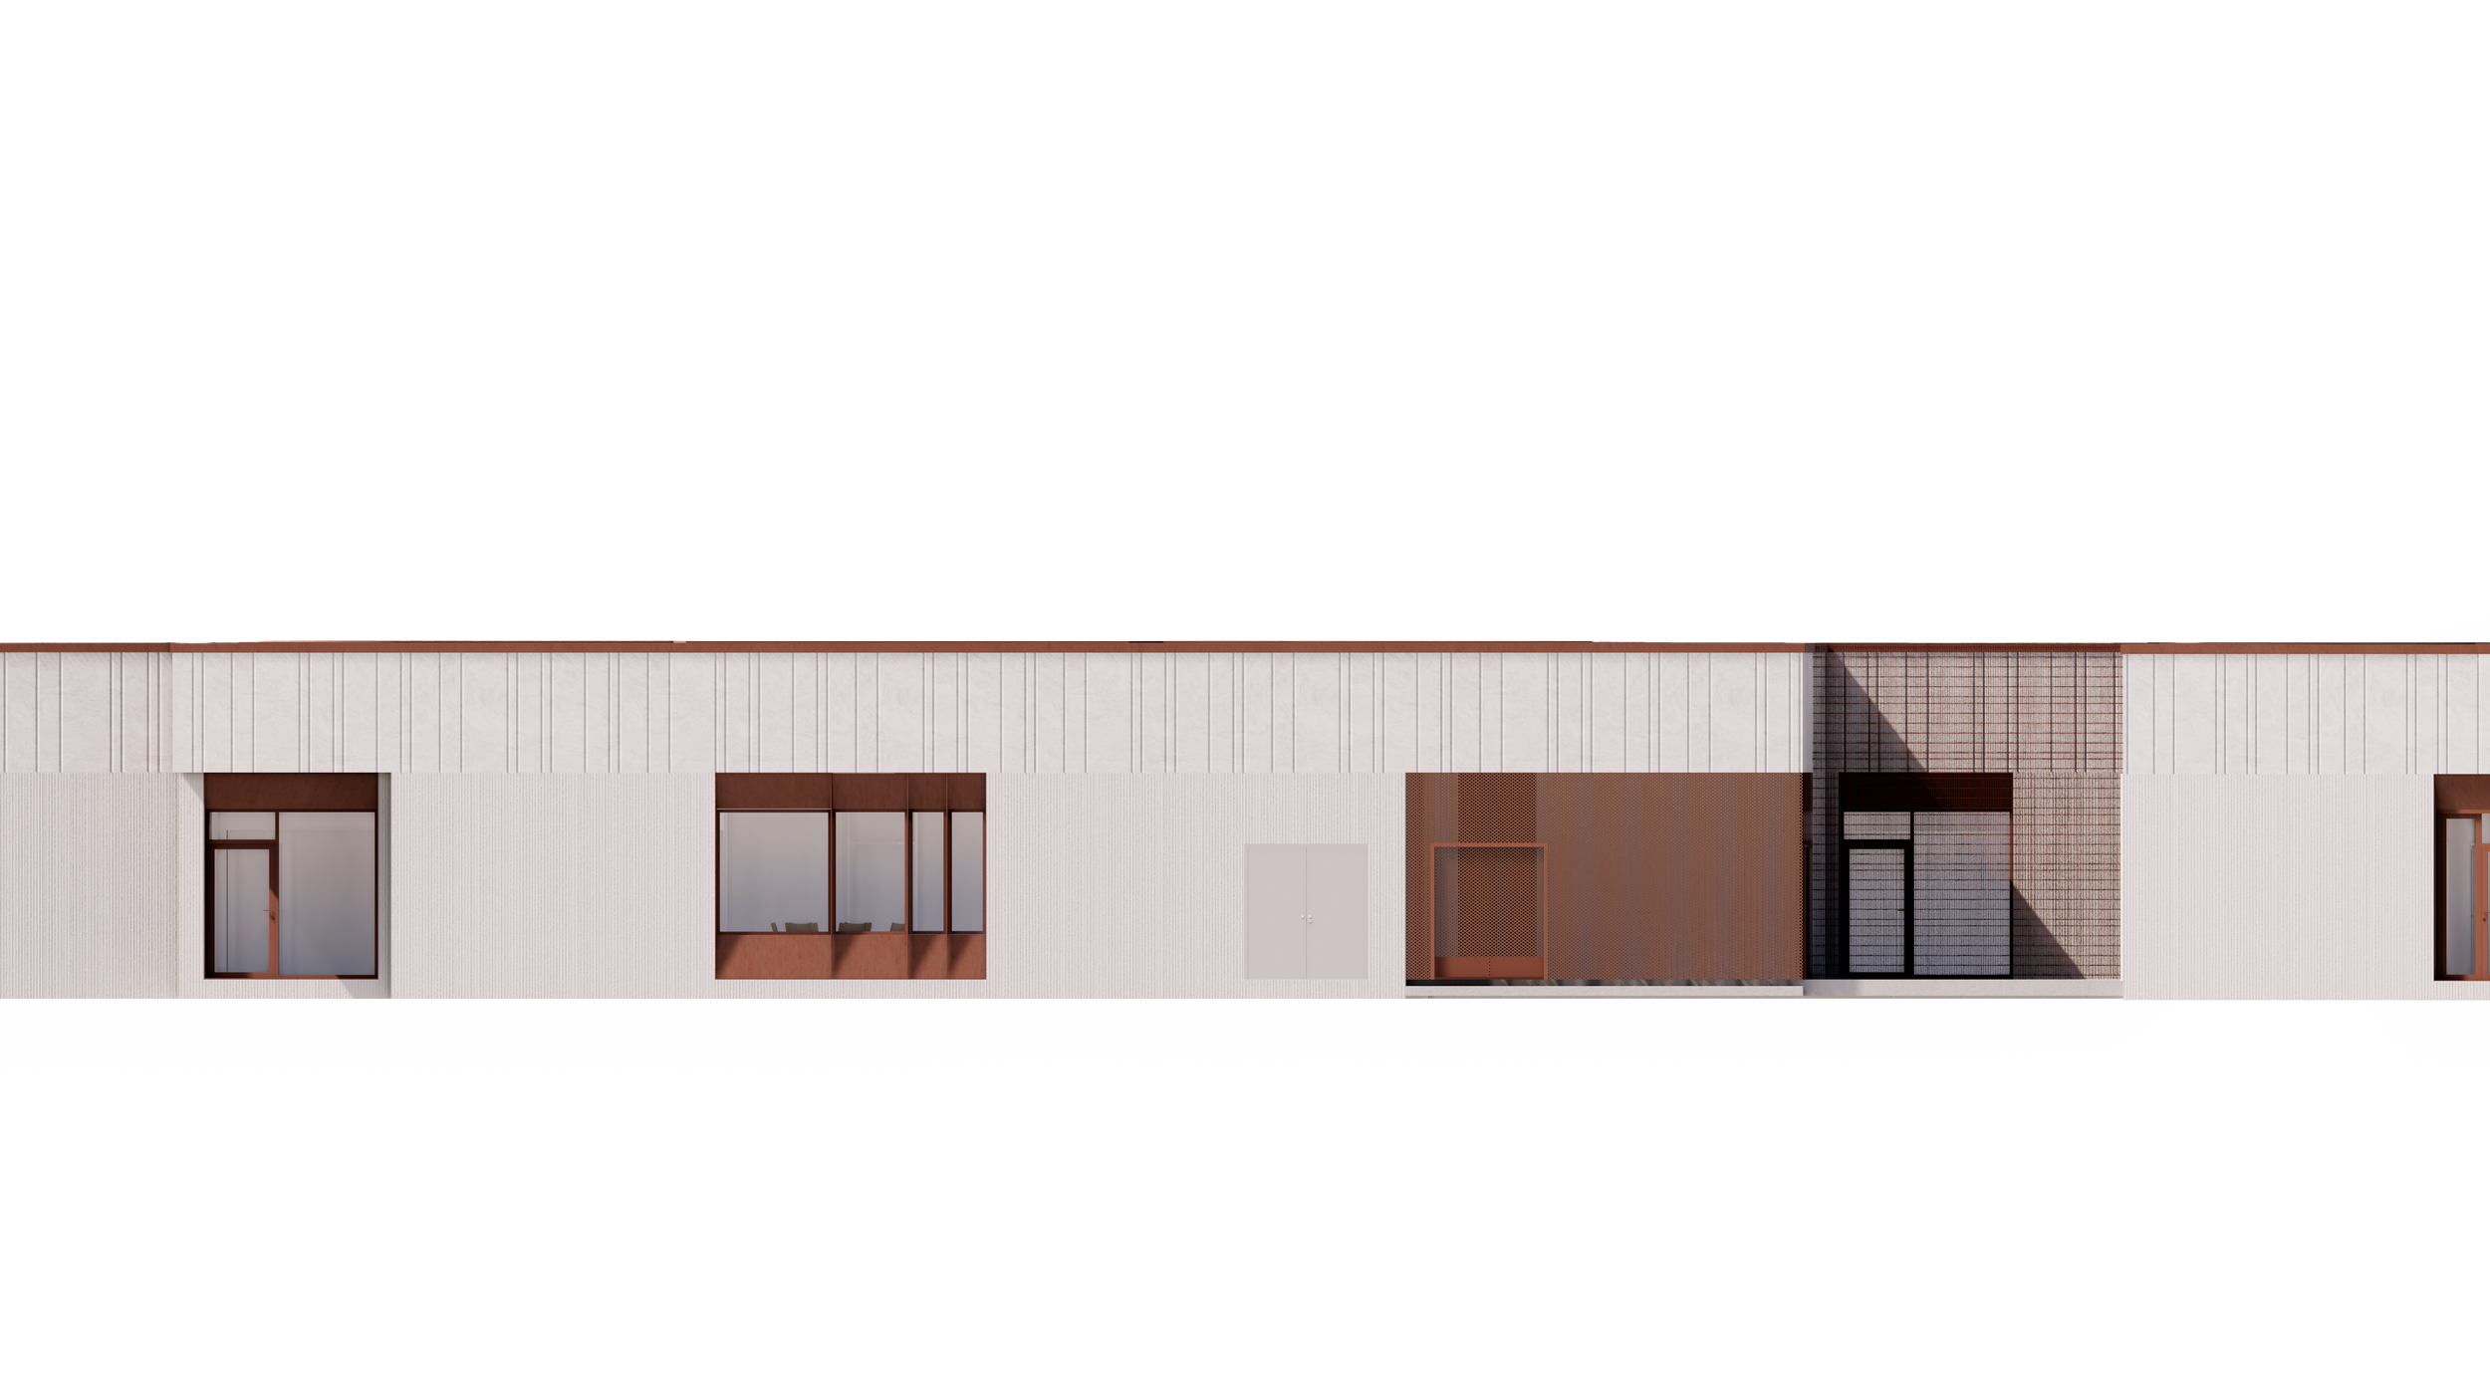
Staff building
-
![]()
Entrance Staff Building
-
![Main Entrance and visits buiding]()
Main Entrance and visits buiding